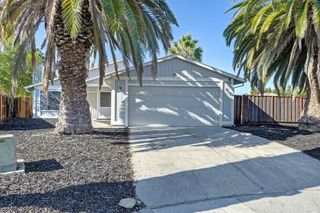
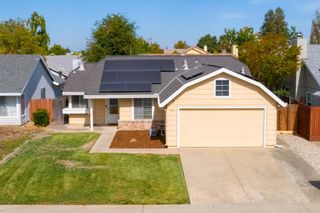
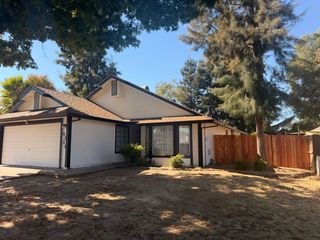
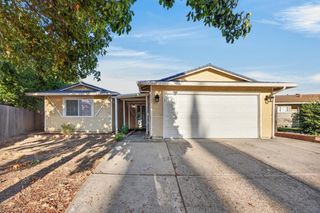
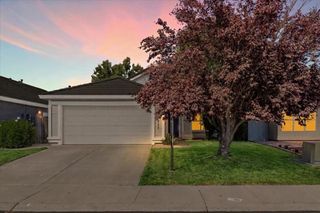
9474 Dunkerrin Way, Elk Grove, CA 95758
- 3 beds |
- 2 baths |
- 1,231 sqft
 Single-Family Home
  Built in 1987
  4,748sqft lot
 2 car garage
  $405/sqft
  Listed 16 hours ago
Property Description
Discover this inviting 3-bedroom, 2-bath home offering 1,231 sq ft of comfortable living in the heart of Laguna West in Elk Grove! Featuring a spacious living area with room to relax, entertain, and make memories, this home offers a great foundation for creating a space that reflects your personal style. The generously sized primary suite provides a comfortable retreat, with direct access to the backyard patioperfect for enjoying your morning coffee or unwinding at the end of the day. Fresh updates include new interior paint, new carpet, and low-maintenance landscaping, giving you a fresh start with less upkeep. Ideally situated in a desirable Laguna West location, you'll enjoy convenient access to great schools, shopping, restaurants, and everyday essentials. Whether you're a first-time buyer, looking to put your own creative touch on a home, or searching for a place to settle into, this property offers an exciting opportunity to make it your own. With a functional layout, inviting spaces, and a convenient location, this is your chance to put down roots and make your mark in one of Elk Grove's established communities!
- Listing Status:
- Active
- Data Last Updated:
- October 10, 2026 at 7:32AM
- Listing Office:
- Redfin Corporation : 9733346
- Listing Agent:
- David M Orr : 562 6827435
- MLS ID:
- 226124576
- Parking: Garage Facing FrontParking spaces: 0
- Roofing: ShingleComposition
- General: StuccoWoodWood SidingSlab
- HOA Amenities: 0.0
- Originating MLS: MLS Metrolist
- School District: Sacramento
- County: Sacramento
- Zoning: 116-0360-042-0000
- Utilities: Electric220 Volts
- Water: PublicWater District
- Sewer: Public Sewer
- Source: MLS Metrolist
This listing courtesy of David M Orr , Redfin Corporation
Monthly Payment
- Principal & Interest $
- Property Taxes $
- Home Insurance $
- VA Funding Fee $

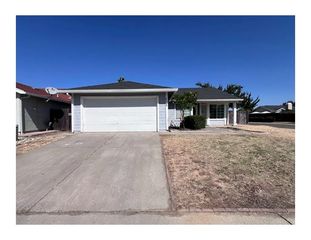
 New - 1 day ago