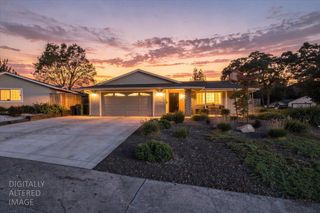
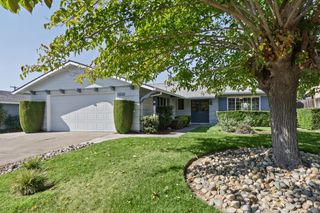
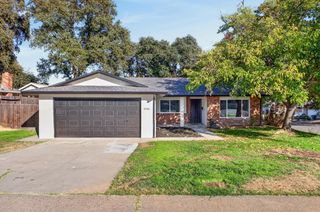
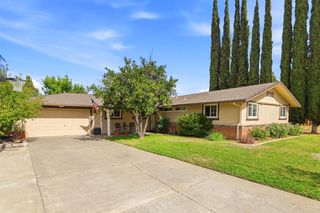
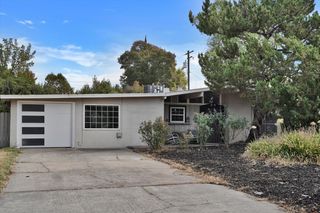
7452 Santa Susana Way, Fair Oaks, CA 95628
- 3 beds |
- 2 baths |
- 1,460 sqft
 Single-Family Home
  Built in 1987
  6,534sqft lot
 2 car garage
  $342/sqft
  Listed 1 hour ago
Property Description
Welcome to 7452 Santa Susana Way! This charming single story Fair Oaks home offers 3 bedrooms, 2 bathrooms, and approximately 1,460 square feet of comfortable living space. Step inside to an open and inviting floor plan featuring vaulted ceilings, abundant natural light, attractive flooring, and a classic brick fireplace. The spacious kitchen offers plenty of cabinetry and counter space and opens to the main living areas, creating a comfortable layout for everyday living and entertaining. Outside, enjoy a private backyard surrounded by mature landscaping with plenty of room to relax, garden, or entertain, along with a covered patio for outdoor living. An attached two car garage and a convenient location near shopping, dining, parks, and everyday amenities, with easy access to the American River and American River Parkway, complete this wonderful Fair Oaks home. Come see all that 7452 Santa Susana Way has to offer!
- Listing Status:
- Active
- Data Last Updated:
- October 8, 2026 at 5:30PM
- Listing Office:
- Better Homes and Gardens RE : 7576970
- Listing Agent:
- Sean Collins : 916 2009525
- MLS ID:
- 226121455
- Style: Ranch
- Parking: AttachedGarage Facing FrontParking spaces: 0
- Roofing: Composition
- General: WoodWood SidingOneSlab
- HOA Amenities: 0.0
- Originating MLS: MLS Metrolist
- School District: Sacramento
- County: Sacramento
- Zoning: 242-0560-025-0000
- Utilities: PublicSewer ConnectedNatural Gas Connected220 Volts
- Water: Meter on Site
- Sewer: Public Sewer
- Source: MLS Metrolist
This listing courtesy of Sean Collins , Better Homes and Gardens RE
Monthly Payment
- Principal & Interest $
- Property Taxes $
- Home Insurance $
- VA Funding Fee $

 New - 2 hours ago