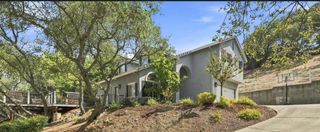
2152 Ritchie St, Folsom, CA 95630
- 4 beds |
- 2 baths |
- 2,024 sqft
 Single-Family Home
  Built in 2006
  9,453sqft lot
 3 car garage
  $415/sqft
  Listed 18 days ago
Property Description
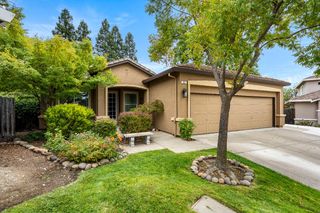
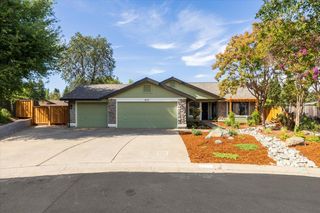
Welcome to this beautifully refreshed single-story home in desirable Empire Ranch, set on a spacious corner lot with a three-car garage. The bright and functional floor plan offers 4 bedrooms and 2 fully remodeled bathrooms, along with separate formal living and dining areas and an inviting family room with a fireplace and direct backyard access. Fresh interior and exterior paint, new carpet, and gleaming hardwood flooring create a clean, move-in-ready feel. The kitchen features abundant cabinetry, granite countertops, stainless-steel appliances, a center island with sink, and generous workspace for everyday living and entertaining. The spacious primary suite includes a large walk-in closet and a remodeled bath with dual sinks, a soaking tub, and a separate glass-enclosed shower. Outside, enjoy a landscaped backyard with mature trees, a curved lawn, fresh mulch, and a stamped-concrete patio ideal for relaxing, dining, or entertaining. Strategically located near Russell Ranch Elementarya 2023 California Distinguished SchoolFolsom Middle School, and Vista del Lago High School, along with Folsom's growing technology and healthcare corridor, nearby trails, shopping, dining, and major employers including Intel and AMD. Expanding healthcare options include UC Davis Health, Kaiser Permanente, Sutter Health, and Dignity Health. Nearby walking and biking trails are perfect for morning walks, evening strolls, exercise, and daily dog walks. A wonderful combination of single-story comfort, thoughtful updates, indoor-outdoor living, and a sought-after North Folsom location.
- Listing Status:
- Active
- Data Last Updated:
- August 24, 2026 at 5:33AM
- Listing Office:
- eXp Realty of California Inc. : 8327179
- Listing Agent:
- Gunjan Agrawal : 208 2865285
- MLS ID:
- 226097698
- Parking: AttachedGarage Door OpenerGarage Facing FrontParking spaces: 0
- Roofing: Tile
- General: ConcreteStoneWoodOneSlab
- Road/Access: Paved
- HOA Amenities: 0165.0Quarterly
- Originating MLS: MLS Metrolist
- School District: Sacramento
- County: Sacramento
- Zoning: 072-2640-051-0000
- View: HillsOther
- Fencing: Back YardFenced
- Utilities: ElectricSewer In & ConnectedInternet AvailableNatural Gas Connected220 Volts in Kitchen220 Volts in Laundry
- Water: Meter on Site
- Sewer: Public Sewer
- Source: MLS Metrolist
This listing courtesy of Gunjan Agrawal , eXp Realty of California Inc.
Monthly Payment
- Principal & Interest $
- Property Taxes $
- Home Insurance $
- VA Funding Fee $

 New - 3 days ago