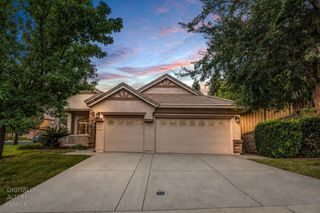
715 Figueroa St, Folsom, CA 95630
- 3 beds |
- 2 baths |
- 1,719 sqft
 Single-Family Home
  Built in 1924
  0.32acre lot
 2 car garage
  $579/sqft
  Listed 3 days ago
Property Description
Step into a piece of Folsom history with this beautifully maintained 1924 Craftsman-style home, perfectly situated on a rare double corner lot just moments from the shops, restaurants, American River bike trails, and the vibrant atmosphere of Historic Sutter Street. Offering 3 bedrooms and a little over 1,700 square feet, this special home blends timeless character with thoughtful updates. Inside, you'll be welcomed by an abundance of natural light that fills every room, highlighting the warmth and craftsmanship of the era along with the beautifully refinished original hardwood floors throughout. A stunning sunroom surrounded by walls of windows creates a bright and inviting space to relax, entertain, or simply enjoy the views. The kitchen features new appliances and new flooring that continues into the laundry area, while fresh interior and exterior paint adds a crisp, updated feel while preserving the home's authentic historic charm. Downstairs, a spacious unfinished basement offers incredible flexibility for storage, a workshop, wine cellar, or future possibilities. Outside, you'll find a detached two-car garage complete with a covered patio and full bathroom, offering endless possibilities for entertaining, hobbies, or even a future ADU conversion (buyer to verify). The expansive double lot provides a rare amount of space in the heart of Historic Folsom, with plenty of room for gardens, a pool, outdoor living, or future expansion. Properties like this are a rare find, combining historic charm, exceptional condition, an unbeatable location, and endless potential. This is Historic Folsom living at its finest.
- Listing Status:
- Active
- Data Last Updated:
- August 24, 2026 at 4:32AM
- Listing Office:
- eXp Realty of California Inc. : 8327179
- Listing Agent:
- Justin M Padilla : 916 8343451
- MLS ID:
- 226104216
- Parking: Alley AccessRV AccessDetachedParking spaces: 0
- Roofing: Tile
- Windows: Caulked/Sealed
- General: BrickRaised
- HOA Amenities: 0.0
- Originating MLS: MLS Metrolist
- School District: Sacramento
- County: Sacramento
- Zoning: 070-0106-001-0000
- Fencing: Back YardEntry Gate
- Utilities: Sewer In & ConnectedNatural Gas Connected220 Volts
- Water: Public
- Sewer: Public Sewer
- Source: MLS Metrolist
This listing courtesy of Justin M Padilla , eXp Realty of California Inc.
Monthly Payment
- Principal & Interest $
- Property Taxes $
- Home Insurance $
- VA Funding Fee $

 New - 3 days ago