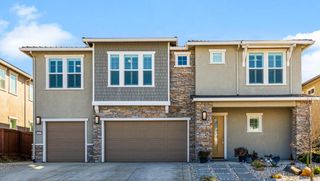
3534 Quartz Mill Ct, Folsom, CA 95630
- 4 beds |
- 4 baths |
- 3,063 sqft
 Single-Family Home
  Built in 2022
  6,438sqft lot
 2 car garage
  $326/sqft
  Listed 2 hours ago
Property Description
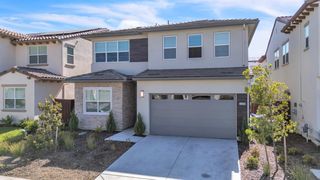
West-facing Taylor Morrison Ravine plan tucked in a quiet Folsom Ranch cul-de-sac with no HOA, walking distance to Mangini Elementary and Prospector Park. This home showcases a modern open concept layout with over $117K in upgrades throughout. The main level offers a spacious great room that flows seamlessly into a chef's kitchen featuring quartz countertops, a stylish hexagon backsplash, GE Caf appliances, and a Samsung refrigerator with display screen. A private multi-gen suite with its own full bath is perfect for guests or extended family. Upstairs, you'll find a bright loft, two generous secondary bedrooms, and a luxurious primary suite complete with a soaking tub, rain shower, dual vanities, and a large walk-in closet. Designer finishes include LVP flooring, upgraded carpet, custom shutters and blinds, upgraded hardware, elegant lighting, and an upgraded 5.1 ceiling speaker system with woofer for an immersive entertainment experience. The beautifully landscaped backyard feels like your own private retreat, with string lights along all sides ideal for entertaining or relaxing. Widened front concrete, an epoxy garage floor, and Italian Villa elevation complete this exceptional home.
- Listing Status:
- Active
- Data Last Updated:
- May 26, 2026 at 12:32AM
- Listing Office:
- eXp Realty of California Inc. : 8327179
- Listing Agent:
- Ahrash Zamanianeyazdi : 916 8129924
- MLS ID:
- 226066194
- Parking: DetachedGarage Facing FrontParking spaces: 0
- Roofing: Tile
- General: StuccoFrameWoodConcreteSlab
- HOA Amenities: 0.0
- Originating MLS: MLS Metrolist
- School District: Sacramento
- County: Sacramento
- Zoning: 072-3710-063-0000
- Utilities: ElectricSewer In & ConnectedSolarNatural Gas Connected220 Volts
- Water: Meter on Site
- Sewer: Sewer in Street
- Source: MLS Metrolist
This listing courtesy of Ahrash Zamanianeyazdi , eXp Realty of California Inc.
Monthly Payment
- Principal & Interest $
- Property Taxes $
- Home Insurance $
- VA Funding Fee $

 New - 17 hours ago