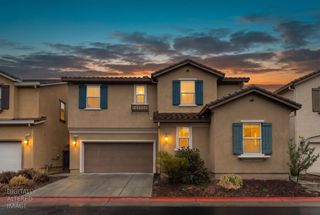
4873 lantana dr, Folsom, CA 95630
- 3 beds |
- 2 baths |
- 1,733 sqft
 Single-Family Home
 Built in 2022
 5,833sqft lot
 2 car garage
 $421/sqft
 Listed 16 days ago
Property Description
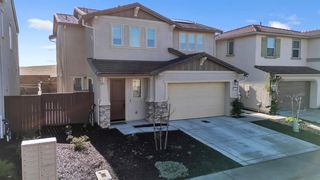
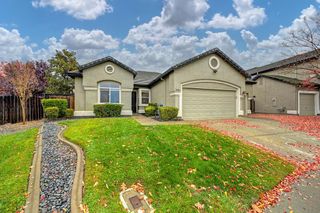
ASSUMABLE FHA LOAN WITH A 3.5% INTEREST RATE! Built in 2022 by Richmond American Homes, this upgraded single-story home in Ladera at White Rock Springs Ranch offers a corner-lot setting backing to a walking trail. The 1,733 sq ft layout features 3 bedrooms, a dedicated office, 2 full baths and a mudroom, with nearly $40,000 in builder upgrades. Luxury vinyl plank flooring connects the main living spaces, while the kitchen brings everyone together around a generous island with pendant lighting and seating. Premier maple cabinetry, Bengal White granite counters, a white herringbone backsplash and GE stainless steel appliancesincluding a gas rangecomplete the space. An accent wall adds character to the great room, where sliding glass doors open to a low-maintenance backyard with artificial turf, paver walkways and a cozy lounge area. The primary suite features a dual-sink vanity and walk-in shower. Thoughtful extras include ceiling fans, dimmable lighting, cordless blinds and a Cat 6 media port. Set on a 5,834 sq ft lot near parks, trails and open space, with convenient access to Hwy 50, shopping and dining. Leased solar. LOAN ASSUMPTION IS SUBJECT TO LENDER APPROVAL AND BUYER QUALIFICATION; BUYER TO VERIFY ALL LOAN TERMS.
- Listing Status:
- Active
- Data Last Updated:
- November 22, 2026 at 1:32PM
- Listing Office:
- eXp Realty of Northern California, Inc. : 5849427
- Listing Agent:
- Manpreet Singh : 408 9314746
- MLS ID:
- 226135539
- Parking: AttachedGarage Facing FrontParking spaces: 0
- Roofing: Tile
- Windows: Dual Pane Full
- General: StoneStuccoFrameOneSlab
- HOA Amenities: 0120.0Monthly
- Originating MLS: MLS Metrolist
- School District: Sacramento
- County: Sacramento
- Zoning: 072-3660-057-0000
- Fencing: Back YardWoodMasonry
- Utilities: PublicSewer ConnectedElectricSolarNatural Gas Connected220 Volts in Kitchen220 Volts in Laundry
- Water: Public
- Sewer: Public Sewer
- Source: MLS Metrolist
This listing courtesy of Manpreet Singh , eXp Realty of Northern California, Inc.
Monthly Payment
- Principal & Interest $
- Property Taxes $
- Home Insurance $
- VA Funding Fee $

 New - 23 hours ago