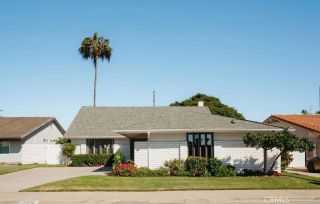
11302 Pennell Circle, Fountain Valley, CA 92708
- 4 beds |
- 3 baths |
- 2,355 sqft
 Single-Family Home
  Built in 1972
  7,200sqft lot
 3 car garage
  $679/sqft
  Listed 13 days ago
Property Description
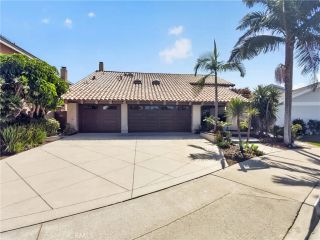
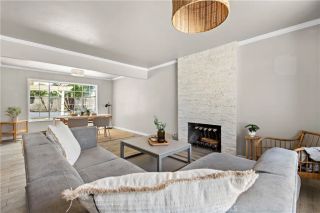
Welcome to this pool and jacuzzi home where space, comfort, and cherished memories come together. Tucked away on a peaceful cul-de-sac in a desirable neighborhood, this spacious 4-bedroom, 2.5-bathroom home offers the perfect setting for relaxing, entertaining, and enjoying everything Southern California living has to offer. As you step through the impressive high-ceiling and wood staircase entryway, youre greeted by a sense of openness and elegance. The inviting living room features a cozy fireplace, crown molding throughout, dual pane windows, creating the perfect atmosphere for quiet evenings or gathering with loved ones. The dining room offers an ideal space for family dinners and special celebrations. At the heart of the home is the large kitchen, thoughtfully open to the family room so everyone can stay connected. With views overlooking the backyard, everyday momentsfrom morning coffee to preparing dinner with familyfeel connected to the outdoors. Step outside and discover your own private retreat. The expansive backyard features a sparkling pool and jacuzzi, with plenty of room to lounge, play, entertain, and create unforgettable memories under the California sun. Whether you're hosting summer gatherings or enjoying a peaceful evening in the jacuzzi, this backyard is made for enjoying life. The spacious primary bedroom offers a relaxing escape, complete with an en-suite bathroom featuring generous counter space, a walk-in shower, and a walk-in closet that provides plenty of storage. A 3-car garage adds valuable convenience and storage, while the cul-de-sac location o
- Listing Status:
- Active
- Date Added:
- September 24, 2026
- Data Last Updated:
- October 8, 2026 at 3:11PM
- Listing Office:
- First Team Real Estate : 714-964-3311
- Listing Agent:
- Lily Campbell : 714-717-5095
- MLS ID:
- OC26203771
- General: Private Below GroundPrivate
- Pool: Below GroundPrivateWaterfallTile
- Parking: Direct Garage AccessGarage - Two DoorParking spaces: 3
- Roofing: Concrete
- General: 2
- HOA Amenities: 0.0
- Originating MLS: California Regional MLS
- County: Orange
- Zoning: 14405223
- View: Pool
- Utilities: Cable AvailableElectricity AvailableNatural Gas AvailablePhone AvailableSewer AvailableWater Available
- Water: Public
- Sewer: Public Sewer
- Source: California Regional MLS
This listing courtesy of Lily Campbell , First Team Real Estate
Monthly Payment
- Principal & Interest $
- Property Taxes $
- Home Insurance $
- VA Funding Fee $

 New - 2 days ago