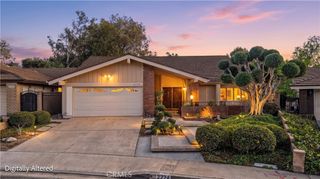
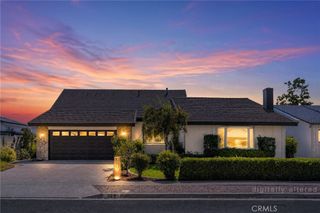
2559 Sunflower, Fullerton, CA 92835
- 4 beds |
- 3 baths |
- 2,500 sqft
 Single-Family Home
  Built in 2003
  3,999sqft lot
 2 car garage
  $590/sqft
  Listed 11 days ago
Property Description
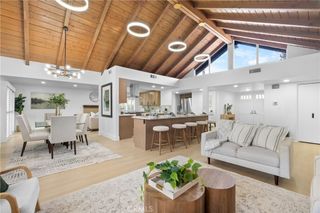
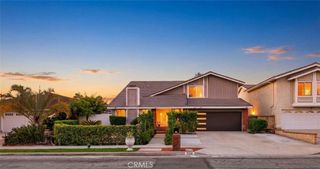
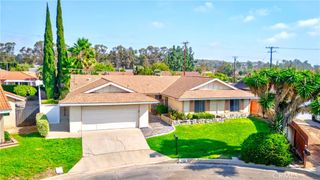
Where beauty, comfort and smart living come together in the coveted gated community of The Cedars at Turnleaf. This beautifully updated 4-bedroom, 3-full-bath home offers approximately 2,500 square feet of thoughtfully designed living space, with an open, welcoming floor plan made for both everyday enjoyment and memorable gatherings. Flowering vines, manicured greenery and an inviting entry create enchanting curb appeal. Inside, the cozy living room is warmed by a sleek contemporary fireplace, while the adjoining formal dining room provides a gracious setting for entertaining. At the heart of the home, the expansive remodeled kitchen is an entertainer’s dream, featuring Cambria quartz countertops, abundant cabinetry, premium appliances, a touchless faucet and an oversized island with seating for six or more. The kitchen opens seamlessly to the family room, where another charming fireplace with built-in wine bar create another natural gathering place. A versatile main-level bedroom with an adjacent full bath offers comfort and flexibility for guests, multigenerational living or a private home office. Upstairs, two secondary bedrooms share a convenient Jack-and-Jill bathroom with individual sinks. The spacious laundry room is also located upstairs and includes a utility sink and plentiful storage. The oversized primary suite feels like a private retreat, complete with peaceful treetop and sunset views. Its spa-inspired bath features dual vanities, a separate soaking tub, walk-in shower and an upgraded custom walk-in closet—an ideal place to relax, recharge and enjoy the rewards of all your hard work. Designed for beautifully smart living, the home also features solar power with battery storage, Wi-Fi-connected and Alexa-compatible lighting, a remote-controlled whole-house fan, water softener and Level II EV charging station. Outside, the thoughtfully landscaped backyard offers low-maintenance turf, layered hedges and greenery, two brick-paved patio areas and warm ambient string lighting. Whether dining beneath the twilight sky, entertaining friends or unwinding in your garden lounge, this private outdoor setting feels both intimate and magical. Turnleaf residents enjoy a gated access with community pool, spa, playground and parks, along with cherished neighborhood traditions and convenient proximity to shopping, dining and Fullerton Sports Park. Updated, connected, welcoming and wonderfully techy—2559 Sunflower is beautifully smart.
- Listing Status:
- Active
- Date Added:
- September 19, 2026
- Data Last Updated:
- September 22, 2026 at 1:17PM
- Listing Office:
- Hawk & Dove Real Estate Group : 714-882-1119
- Listing Agent:
- Melisa Yeo : 714-882-1119
- Contact:
- 714-882-1119
- MLS ID:
- PW26200083

- General: LightingShed(s)AssociationCommunityHeated
- Style: ContemporarySpanish
- Other Structures: Shed(s)Patio
- Pool: CommunityHeatedAssociation
- Parking: Door-MultiDirect AccessElectric Vehicle Charging Station(s)GarageParking spaces: 4
- Roofing: Spanish Tile
- Windows: Double Pane Windows
- General: Stucco2Slab
- Road/Access: Paved
- HOA Amenities: Controlled AccessMaintenance GroundsPicnic AreaPlaygroundPoolSpa/Hot Tub295.0Monthly
- Originating MLS: CRMLS_CRM
- School District: Fullerton Joint Union High
- County: Orange
- Zoning: 28536101
- View: NeighborhoodTrees/WoodsView
- Fencing: Block
- Utilities: Electricity ConnectedNatural Gas ConnectedSewer Connected220 Volts in GaragePhotovoltaics Seller Owned
- Water: Public
- Sewer: Public Sewer
- Source: CRMLS_CRM
- Exclusions: Patio furnishingsTV’s
This listing courtesy of Melisa Yeo , Hawk & Dove Real Estate Group
Monthly Payment
- Principal & Interest $
- Property Taxes $
- Home Insurance $
- VA Funding Fee $