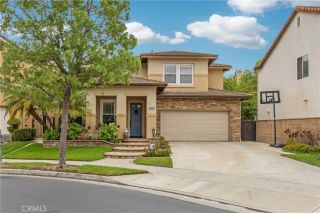
628 Catalina Road, Fullerton, CA 92835
- 4 beds |
- 4 baths |
- 2,872 sqft
 Single-Family Home
  Built in 1959
  0.49acre lot
 2 car garage
  $695/sqft
  Listed 14 days ago
Property Description
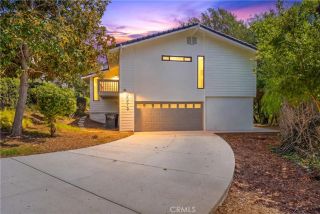
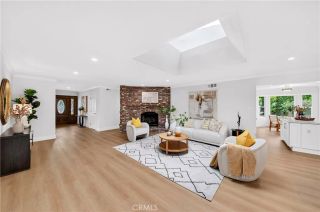
Stunning VIEW home with dual primary suites on each level, nestled in a secluded neighborhood surrounded by multi-million dollar homes in the prestigious Sunny Hills Estates of Fullerton! This remodeled home showcases peace & privacy perched atop a scenic outlook, boasting expansive backyard with ADU possibility, sweeping driveway with potential RV/boat parking. Formal entry opens to a living room with bright windows providing a warm sunny glow overlooking your wonderfully private backyard lined with numerous fruit bearing trees and sparkling pool, intimate fireplace in spacious family room flows seamlessly to the adjacent kitchen and breakfast nook with direct access to an attached garage with Tesla EV charging system. This 4 bedroom house with possibility to use as dual-primary bedrooms includes a primary suite with lavish scenery of trees and sparkling city lights, walk-in closet and spa like bathroom with soaking tub for ultimate relaxation, additional loft to use as an office, seating area or exercise room. Spend balmy evenings dining al fresco with built-in outdoor BBQ providing a perfect opportunity to entertain while preserving an atmosphere of quiet intimacy. A true rare gem tucked away in a serene community nearby a multitude of shopping and dining options, moments away from Laguna lake, Fullerton loop (hiking, biking, equestrian) trails, golf courses and St. Jude hospital. Zoned for award-winning Laguna Road Elementary, Parks Jr. High and Sunny Hills High School. Come & see what this unique property has to offer!
- Listing Status:
- Active
- Date Added:
- September 24, 2026
- Data Last Updated:
- October 9, 2026 at 12:12AM
- Listing Office:
- T.N.G. Real Estate Consultants : 714-987-3310
- Listing Agent:
- Justin and Juhee Kim : 714-988-3050
- MLS ID:
- PW26208716
- General: Private
- Pool: Below GroundPrivate
- Parking: Direct Garage AccessParking spaces: 8
- General: 2
- HOA Amenities: 0.0
- Originating MLS: California Regional MLS
- County: Orange
- Zoning: 29221118
- View: Trees/WoodsCity Lights
- Utilities: Electricity ConnectedNatural Gas ConnectedSewer ConnectedWater Connected
- Water: Public
- Sewer: Public Sewer
- Source: California Regional MLS
This listing courtesy of Justin and Juhee Kim , T.N.G. Real Estate Consultants
Monthly Payment
- Principal & Interest $
- Property Taxes $
- Home Insurance $
- VA Funding Fee $


 New - 3 minutes ago