120 Silver Cypress Ct, Galt, CA 95632
- 4 beds |
- 2 baths |
- 1,723 sqft
 Single-Family Home
 Built in 1992
 7,405sqft lot
 3 car garage
 $319/sqft
 Listed 4 days ago
Property Description
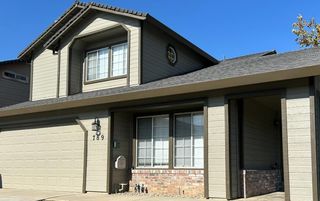
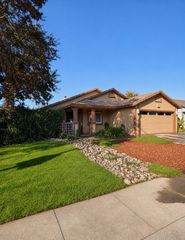
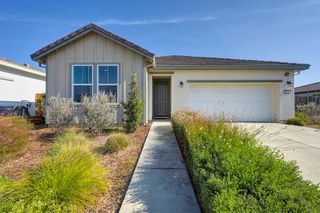
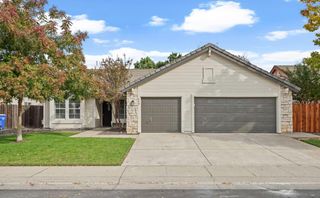
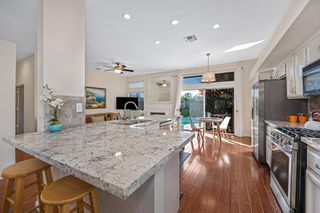
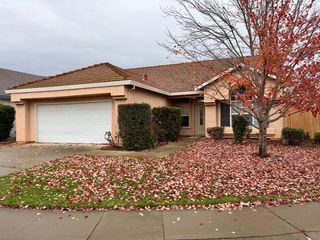
Welcome to 120 Silver Cypress Court! Situated on a desirable corner lot in a quiet court, this beautifully updated single-story home offers 4 bedrooms, 2 bathrooms, and 1,723 square feet of comfortable living space. A rare combination of a three-car garage, RV access with a 37-foot parking pad, and a spacious corner lot makes this property truly stand out! Step inside to discover an inviting interior featuring new luxury laminate flooring, fresh interior paint, new baseboards, updated lighting, and stylish brushed nickel fixtures. The stunning silver travertine ledger stone fireplace creates a beautiful focal point, adding warmth and character to the living space. Additional improvements include updated bathroom flooring, refreshed cabinetry, new window coverings, and LED under-cabinet lighting. Outside, enjoy fresh exterior paint, attractive landscaping enhancements, and convenient RV parking with a double gate. The three-car garage offers additional versatility with a workbench, storage, and upgraded lighting. With its desirable single-story floor plan, extensive improvements, and exceptional parking options, this home offers the perfect blend of comfort, functionality, and convenience. Don't miss this opportunity to own a move-in-ready home with features that are hard to find!
- Listing Status:
- Active
- Data Last Updated:
- November 22, 2026 at 1:32PM
- Listing Office:
- PMZ Real Estate : 8452010
- Listing Agent:
- Shirley M Jacobs : 209 2042897
- MLS ID:
- 226137482
- Style: Contemporary
- Other Structures: Shed(s)
- Parking: AttachedRV AccessGarage Facing FrontParking spaces: 0
- Roofing: Tile
- General: StuccoWoodSlab
- HOA Amenities: 0.0
- Originating MLS: MLS Metrolist
- School District: Sacramento
- County: Sacramento
- Topography: Level
- Zoning: 148-0600-091-0000
- Fencing: Back Yard
- Utilities: Public220 Volts in Kitchen220 Volts in LaundryOther
- Water: Public
- Sewer: See Remarks
- Source: MLS Metrolist
This listing courtesy of Shirley M Jacobs , PMZ Real Estate
Monthly Payment
- Principal & Interest $
- Property Taxes $
- Home Insurance $
- VA Funding Fee $

 New - 3 days ago