117 Silver Pine Ct, Galt, CA 95632
- 4 beds |
- 2 baths |
- 1,421 sqft
 Single-Family Home
 Built in 1993
 6,970sqft lot
 3 car garage
 $369/sqft
 Listed 23 days ago
Property Description
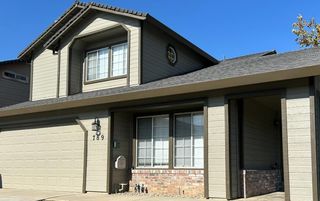
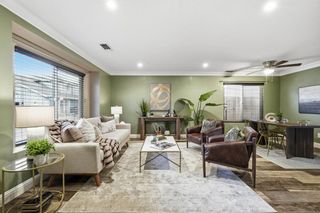
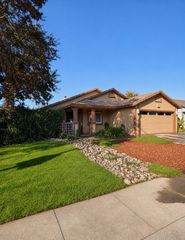
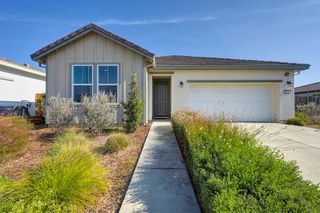
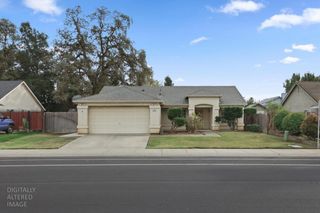
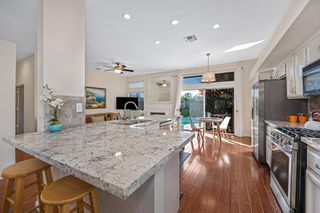
Freshly remodeled, beautifully updated, and checking all the boxes! Located in one of Galt's most desirable neighborhoods on the west side, this 4-bedroom home offers the perfect blend of modern updates, everyday comfort, and an exceptional location. Situated on a quiet cul-de-sac surrounded exclusively by single-story homes, this property features a recently replastered pool, spacious 3-car garage, and an extensive list of brand-new improvements throughout. Enjoy a fresh, modern feel with new interior and exterior paint, luxury vinyl plank (LVP) flooring throughout, beautiful granite and quartz countertops, kitchen appliances, hardware, and light fixtures. The bathrooms have been beautifully refreshed with new tub and shower surrounds, while the pool has been upgraded with a new surface and pump, creating the perfect backyard retreat just in time to enjoy. Conveniently located just minutes from historic Old Town Galt and only a couple of minutes from Highway 99, this home offers easy access to shopping, dining, and commuting routes throughout the Central Valley. Whether you're headed to Stockton, Sacramento, or even the Bay Area, you'll appreciate the convenience of this location. With extensive renovations, a desirable single-story neighborhood, and a backyard ready for entertaining, this is an opportunity to enjoy a move-in-ready home in one of Galt's most sought-after locations. Also included are a roof and pest clearance, making this home truly turnkey.
- Listing Status:
- Active
- Data Last Updated:
- November 22, 2026 at 1:32PM
- Listing Office:
- Parker Realty : 7451568
- Listing Agent:
- Madison Delbrugge : 209 6633118
- MLS ID:
- 226133500
- Style: Ranch
- Pool: Built-InOn LotPool SweepFencedGunite Construction
- Parking: AttachedGarage Facing FrontParking spaces: 0
- Roofing: Tile
- Windows: Dual Pane Full
- General: ConcreteStuccoWoodConcreteSlab
- Road/Access: Asphalt
- HOA Amenities: 0.0
- Originating MLS: MLS Metrolist
- School District: Sacramento
- County: Sacramento
- Zoning: 148-0480-048-0000
- Fencing: Back YardWood
- Utilities: Cable AvailablePublicElectricSewer In & ConnectedInternet AvailableNatural Gas Connected220 Volts in Kitchen220 Volts in Laundry
- Water: Public
- Sewer: Public Sewer
- Source: MLS Metrolist
This listing courtesy of Madison Delbrugge , Parker Realty
Monthly Payment
- Principal & Interest $
- Property Taxes $
- Home Insurance $
- VA Funding Fee $