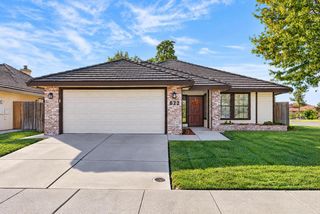
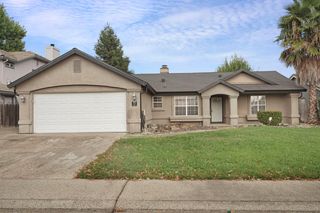
244 W C St, Galt, CA 95632
- 3 beds |
- 2 baths |
- 1,246 sqft
 Single-Family Home
 Built in 1996
 6,534sqft lot
 2 car garage
 $361/sqft
 Listed 18 days ago
Property Description
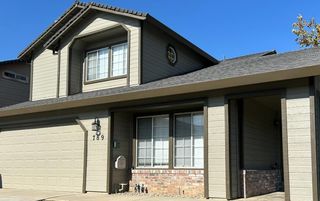
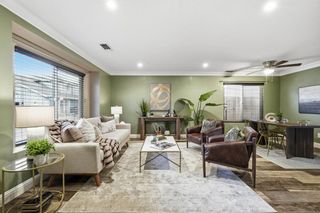
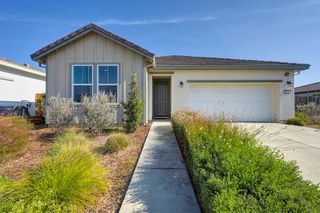
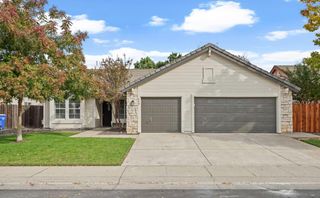
Discover the potential of 244 W C St, Galt, CA. This classic ranch-style home invites those with a vision to capitalize on its solid structure and versatile layout, making it an excellent candidate for a customized renovation or a strategic addition to a portfolio. The living room serves as the heart of the home, defined by a spacious, vaulted ceiling that enhances the sense of openness. A central fireplace anchors the space, providing a natural focal point for gatherings and relaxation. The kitchen is designed for efficiency, featuring a peninsula that creates a seamless flow between culinary tasks and casual dining. It provides a functional foundation for those looking to modernize the space to suit their specific aesthetic. The primary bedroom offers a retreat-like atmosphere, highlighted by a high, vaulted ceiling that adds architectural interest. This room includes an ensuite bathroom, providing a private and convenient layout. The home also features a bathroom equipped with a double vanity and extensive storage, ensuring that daily routines remain organized and clutter-free. Beyond the interior, the property includes practical elements such as a laundry room and an attached garage. Huge back yard! This property presents a clear pathway for investors and handy homeowners to cultivate significant value in a well-located residential setting. Come see it today, beautiful neighborhood!
- Listing Status:
- Active
- Data Last Updated:
- November 22, 2026 at 1:32PM
- Listing Office:
- HOMWRX : 6438289
- Listing Agent:
- Marty R Hackworth : 209 6070687
- MLS ID:
- 226134804
- Parking: AttachedParking spaces: 0
- Roofing: ShingleComposition
- General: StuccoWoodSlab
- HOA Amenities: 0.0
- Originating MLS: MLS Metrolist
- School District: Sacramento
- County: Sacramento
- Zoning: 148-0510-013-000
- Utilities: PublicSee Remarks
- Water: Public
- Sewer: Sewer in Street
- Source: MLS Metrolist
This listing courtesy of Marty R Hackworth , HOMWRX
Monthly Payment
- Principal & Interest $
- Property Taxes $
- Home Insurance $
- VA Funding Fee $