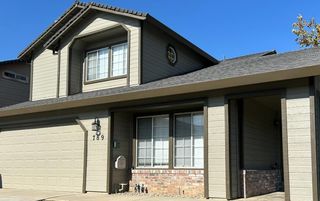
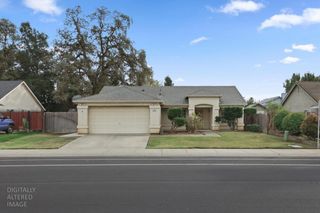
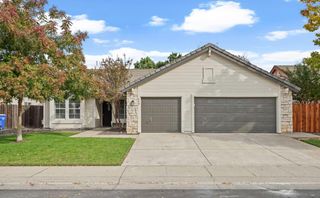
749 Creekview Cir, Galt, CA 95632
- 3 beds |
- 2 baths |
- 1,401 sqft
 Single-Family Home
 Built in 2022
 7,488sqft lot
 2 car garage
 $368/sqft
 Listed 12 days ago
Property Description
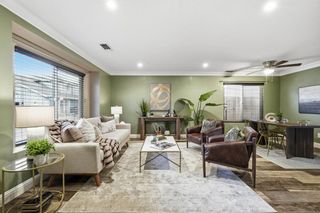
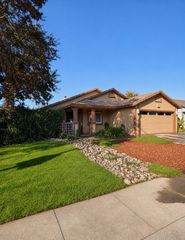
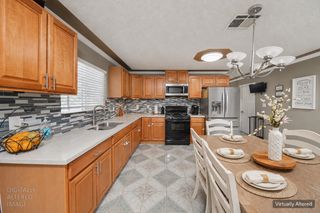
Built just 4 years ago by Richmond American Homes, this beautifully maintained single-story Amethyst model in the desirable Seasons at The Farm community offers modern construction quality, seller-owned solar for significant energy savings, and a prime Galt location between the mountains and the coast. Spanning 1,400 sq. ft., this 3-bedroom, 2-bathroom home features a bright open-concept layout centered around a chef-inspired kitchen with sleek granite countertops, modern finishes, and a spacious island ideal for entertaining. The thoughtfully landscaped backyard serves as a private oasis complete with a pergola, curated lawn, garden space, and a storage Tuff Shed, while the generous side yard provides potential and opportunity. Nestled in a charming neighborhood with easy access to Sacramento, local wineries, Meadowview Park, Dry Creek Ranch Golf Course, and top-rated local amenities, this turnkey property perfectly blends functional modern living with small-town warmth. https://paulpelettarealtor.com/749-creekview-cir
- Listing Status:
- Active
- Data Last Updated:
- November 22, 2026 at 1:32PM
- Listing Office:
- GUIDE Real Estate : 9752700
- Listing Agent:
- Paul R Peletta : 916 2055923
- MLS ID:
- 226136095
- Style: Contemporary
- Other Structures: Pergola
- Parking: AttachedGarage Door OpenerGarage Facing FrontSee RemarksParking spaces: 0
- Roofing: Tile
- Windows: Dual Pane Full
- General: StuccoFrameWoodSlab
- HOA Amenities: 0.0
- Originating MLS: MLS Metrolist
- School District: Sacramento
- County: Sacramento
- Zoning: 150-0830-028-000
- Fencing: Back YardWoodMasonry
- Utilities: Cable AvailableElectricSewer In & ConnectedInternet AvailableNatural Gas Connected220 Volts220 Volts in Laundry
- Water: Public
- Sewer: Public Sewer
- Source: MLS Metrolist
This listing courtesy of Paul R Peletta , GUIDE Real Estate
Monthly Payment
- Principal & Interest $
- Property Taxes $
- Home Insurance $
- VA Funding Fee $