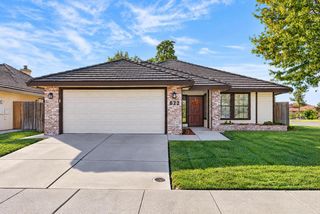
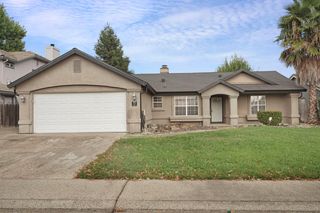
841 Gazebo, Galt, CA 95632
- 3 beds |
- 3 baths |
- 1,399 sqft
 Single-Family Home
 Built in 1994
 2,744sqft lot
 2 car garage
 $311/sqft
 Listed 8 days ago
Property Description
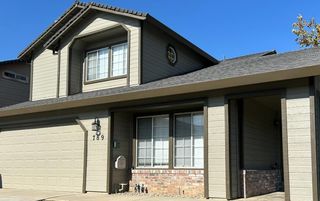
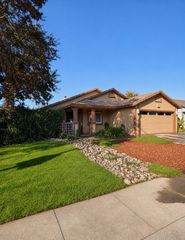
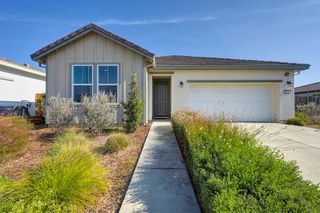
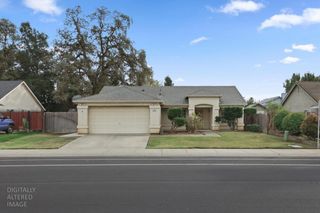
Welcome to this two-story corner-lot home with personality and possibility. Offering 3 bedrooms, 2.5 bathrooms, 1,399 square feet, and a two-car garage! Step inside to rich custom paint tones, wood-look tile flooring, and crown molding that give the main level warmth and character. The great room and adjoining formal dining area set the scene for cozy nights in or dinner with friends, while the updated kitchen with granite countertops and a cozy breakfast nook is the perfect spot for morning coffee or casual meals. From there, you reach the garage and a charming back courtyard ready for your own touch. Upstairs, three bedrooms and two full bathrooms offer space to unwind, a dedicated laundry room makes everyday living a little easier, while a downstairs half bath adds everyday practicality. Beyond the front door, you'll find nearby walking trails, a neighborhood playground, easy access to Highway 99, shopping, and dining. One of the sellers' favorite things about living here is the genuinely wonderful neighbors! Whether you're planting roots or just starting out, 841 Gazebo Lane is full of warmth, character and possibility.
- Listing Status:
- Active
- Data Last Updated:
- November 22, 2026 at 1:32PM
- Listing Office:
- RE/MAX Gold Lodi : 3685311
- Listing Agent:
- Amalia G Klug : 916 7566262
- MLS ID:
- 226137949
- General: Uncovered Courtyard
- Style: Traditional
- Parking: AttachedGarage Facing FrontParking spaces: 0
- Roofing: ShingleComposition
- Windows: Dual Pane Full
- General: ConcreteWoodWood SidingTwoSlab
- Road/Access: Paved
- HOA Amenities: 0.0
- Originating MLS: MLS Metrolist
- School District: Sacramento
- County: Sacramento
- Topography: Level
- Zoning: 150-0590-015-0000
- Fencing: Back YardWoodFenced
- Utilities: Cable AvailablePublicElectricSewer In & ConnectedNatural Gas Connected220 Volts in Kitchen220 Volts in Laundry
- Water: PublicMeter on Site
- Sewer: Public Sewer
- Source: MLS Metrolist
This listing courtesy of Amalia G Klug , RE/MAX Gold Lodi
Monthly Payment
- Principal & Interest $
- Property Taxes $
- Home Insurance $
- VA Funding Fee $