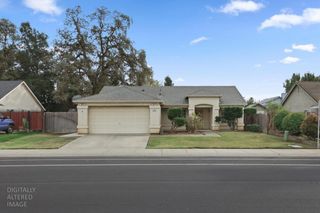
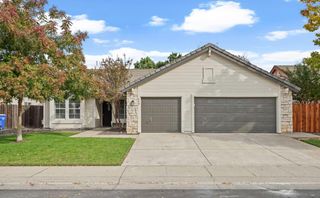
1178 Stormwood Ave, Galt, CA 95632
- 3 beds |
- 2 baths |
- 1,402 sqft
 Single-Family Home
 Built in 1993
 6,717sqft lot
 2 car garage
 $332/sqft
 Listed 29 days ago
Property Description
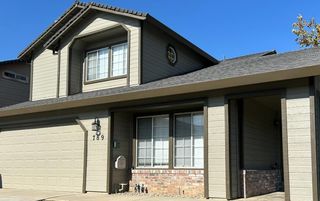
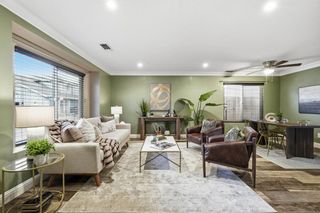
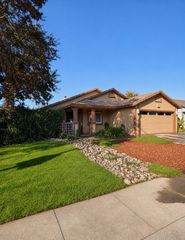
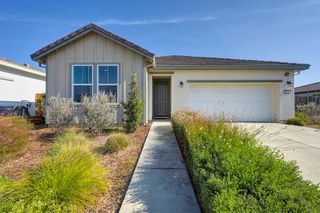
Opportunity, potential, and a convenient location in Galt, CA! This 3-bedroom, 2-bathroom home offers 1,402 square feet of living space, a 2-car garage, and a very new composition shingle roof. The stucco exterior and slab foundation provide a low-maintenance starting point, while the interior is ready for your personal touch. The home could use some TLC, but it is priced accordingly, creating an opportunity to move in, make improvements over time, and build equity along the way. Whether you're a first-time homebuyer, an investor, or a buyer looking for a home to customize, this property offers the chance to make it your own. One of the biggest selling points is the location! Situated just off Twin Cities Road in Galt, California, this home is within a short walk of McCaffrey Middle School and Liberty Ranch High School. Everyday conveniences are just a couple of minutes away, including Walmart, Raley's, Grocery Outlet, coffee shops, restaurants, banks, nail salons, and a variety of other shopping and service options. Enjoy the convenience of being close to schools, shopping, dining, and daily essentials without traveling far from home. Located at the southernmost tip of Sacramento County, Galt offers a convenient position between Lodi and Stockton to the south and Elk Grove and Sacramento to the north. This central location makes Galt an appealing option for commuters and buyers seeking convenient access to the greater Sacramento and San Joaquin County areas. If you're searching for an affordable home in Galt, CA, with a 2-car garage, a newer roof, low-maintenance exterior features, and the potential to add your own updates, this property is worth a look. Move in, make it your own, and take advantage of all that Galt has to offer!
- Listing Status:
- Active
- Data Last Updated:
- November 22, 2026 at 1:32PM
- Listing Office:
- Parker Realty : 7451568
- Listing Agent:
- Madison Delbrugge : 209 6633118
- MLS ID:
- 226131405
- Parking: AttachedGarage Facing FrontParking spaces: 0
- Roofing: Shingle
- Windows: Dual Pane Full
- General: StuccoWoodConcreteSlab
- HOA Amenities: 0.0
- Originating MLS: MLS Metrolist
- School District: Sacramento
- County: Sacramento
- Zoning: 148-0650-015-0000
- Fencing: Back YardWood
- Utilities: Cable AvailablePublicElectricSewer In & ConnectedNatural Gas Connected220 Volts
- Water: Public
- Sewer: Public Sewer
- Source: MLS Metrolist
This listing courtesy of Madison Delbrugge , Parker Realty
Monthly Payment
- Principal & Interest $
- Property Taxes $
- Home Insurance $
- VA Funding Fee $