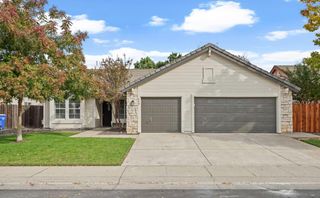
822 Cedar Canyon Cir, Galt, CA 95632
- 3 beds |
- 2 baths |
- 1,334 sqft
 Single-Family Home
 Built in 1992
 7,841sqft lot
 2 car garage
 $356/sqft
 Listed 24 days ago
Property Description
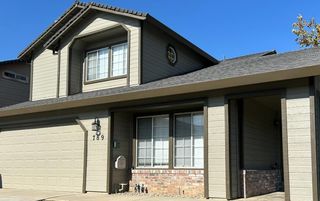
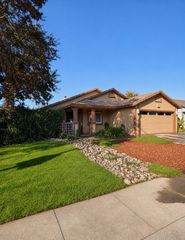
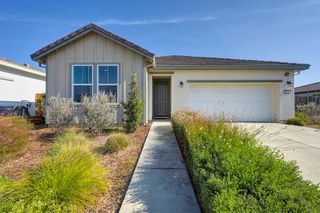
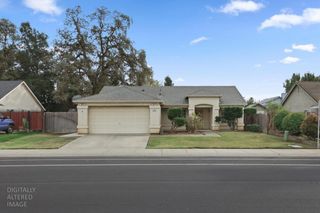
Welcome to 822 Cedar Canyon Cir in Galt! This inviting single-story home offers 3 bedrooms, 2 full bathrooms, and 1,334 sq. ft. of comfortable living space, with thoughtful updates and outdoor features that enhance everyday living. Enjoy newer LVP flooring and baseboards throughout, newer interior paint, a new water heater installed last year, updated toilets, and a new kitchen range. The open living area features a striking brick fireplace, creating a warm focal point for relaxing or gathering with friends and family. The kitchen offers abundant cabinetry, generous counter space, stainless steel appliances, and an adjacent dining area. Step outside to enjoy the backyard retreat, complete with a personal spa, covered patio, and large storage shed with room for hobbies, tools, and extra storage. Situated on a desirable corner lot, this property offers valuable additional parking for an RV, boat, or extra vehicles-a rare perk for buyers needing flexibility and space. Whether you're looking for a comfortable place to call home or room to enjoy your favorite outdoor activities, this Galt property offers a wonderful combination of practical updates, inviting living spaces, and versatile outdoor amenities. Come see the possibilities!
- Listing Status:
- Active
- Data Last Updated:
- November 22, 2026 at 1:32PM
- Listing Office:
- eXp Realty of California Inc. : 7585620
- Listing Agent:
- LuAnn Shikasho : 916 5853788
- MLS ID:
- 226132774
- General: Spa/Hot Tub Personal
- Other Structures: Shed(s)
- Parking: AssignedRV PossibleSee RemarksParking spaces: 0
- Roofing: Tile
- General: FrameWoodSlab
- HOA Amenities: 0.0
- Originating MLS: MLS Metrolist
- School District: Sacramento
- County: Sacramento
- Zoning: 148-0550-010-0000
- Fencing: Back Yard
- Utilities: PublicOther
- Water: Public
- Sewer: Public Sewer
- Source: MLS Metrolist
This listing courtesy of LuAnn Shikasho , eXp Realty of California Inc.
Monthly Payment
- Principal & Interest $
- Property Taxes $
- Home Insurance $
- VA Funding Fee $