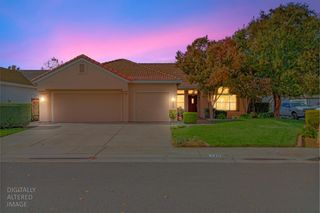
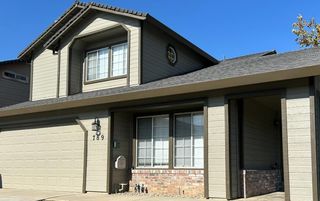
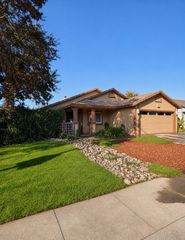
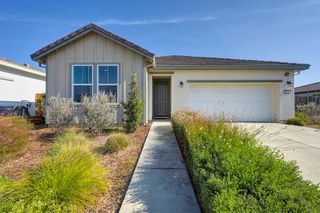
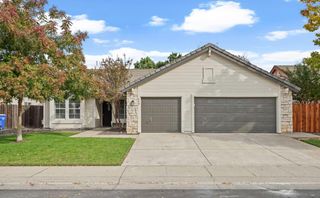
820 Vintage Oak Ave., Galt, CA 95632
- 3 beds |
- 2 baths |
- 1,634 sqft
 Single-Family Home
 Built in 1991
 6,700sqft lot
 2 car garage
 $336/sqft
 Listed 23 days ago
Property Description
Beautifully maintained, sunny 3-4 bedroom, 2-bathroom home in Galt. This inviting single-story property features an open floor plan and high ceilings that create a spacious, airy ambiance. At the heart of the home is a tastefully upgraded kitchen complete with granite countertops-the perfect for gourmet cooking and hosting wine gatherings with friends. Step outside into your own private backyard oasis. Whether you are enjoying your morning coffee on the sunny patio or cooling off in the sparkling swimming pool, this low-maintenance, neatly cemented yard is designed for pure relaxation. An exceptional feature is the paved side yard, which includes a convenient storage shed and dedicated RV parking. Nestled in a quiet neighborhood surrounded by abundant parks, this home offers unbeatable convenience: you are just a 3-minute drive from Raley's and Walmart, and only a minute away from River Canyon Elementary School. Save time with easy access to Highway 99!
- Listing Status:
- Active
- Data Last Updated:
- November 22, 2026 at 1:32PM
- Listing Office:
- Realty ONE Group Complete : 4963120
- Listing Agent:
- Hazuki K Battino : 408 8886517
- MLS ID:
- 226132217
- Style: RanchContemporary
- Other Structures: Shed(s)
- Pool: Built-In
- Parking: AttachedGarage Door OpenerInterior AccessParking spaces: 0
- Roofing: Tile
- General: StuccoWoodOneSlab
- HOA Amenities: 0.0
- Originating MLS: MLS Metrolist
- School District: Sacramento
- County: Sacramento
- Zoning: 150-0450-009-0000
- Fencing: Back YardWoodFenced
- Utilities: Public220 Volts
- Water: Public
- Sewer: Public Sewer
- Source: MLS Metrolist
This listing courtesy of Hazuki K Battino , Realty ONE Group Complete
Monthly Payment
- Principal & Interest $
- Property Taxes $
- Home Insurance $
- VA Funding Fee $

 New - 3 days ago