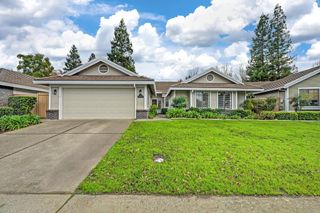
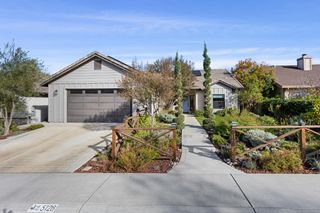
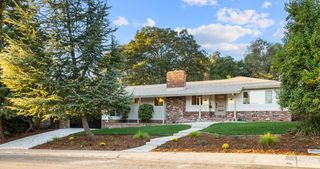
$729,000
2114 Stony Bar Way, Gold River, CA 95670
- 3 beds |
- 2 baths |
- 2,089 sqft
 Single-Family Home
 Built in 1993
 9,771sqft lot
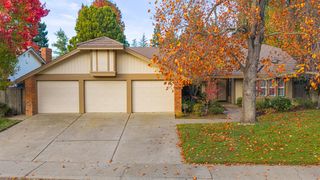
 3 car garage
 $349/sqft
 Listed 11 days ago
Property Description
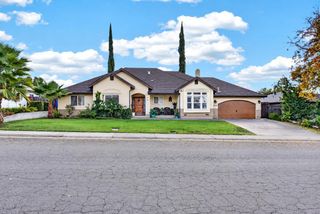
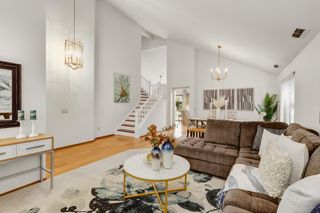
Gold River- Welcome to this spacious, single-level Powell home in desirable Enterprise Village! Featuring 3 bedrooms, 2 bathrooms, and a 3-car garage, this home offers a comfortable and functional floor plan with plenty of opportunity to make it your own. Enjoy a private, low-maintenance backyard and the convenience of nearby access to the American River Bike Trail. A wonderful opportunity to enjoy the Gold River lifestyle, with comfort, convenience, and the chance to personalize a home in a sought-after community! Gold River HOA amenities add exceptional value, including front yard maintenance, exterior painting, street upkeep, and security patrol
- Listing Status:
- Active
- Data Last Updated:
- November 22, 2026 at 1:32PM
- Listing Office:
- GUIDE Real Estate : 9752700
- Listing Agent:
- Peggy Boling : 916 8581234
- MLS ID:
- 226129614
- Style: Contemporary
- Parking: AttachedGarage Door OpenerGarage Facing FrontParking spaces: 0
- Roofing: Tile
- Windows: Dual Pane FullWindow Screens
- General: FrameWood SidingSlab
- Road/Access: Paved
- HOA Amenities: GreenbeltTrailsMaintenanceExteriorSecurity350.0Monthly
- Originating MLS: MLS Metrolist
- School District: Sacramento
- County: Sacramento
- Topography: Level
- Zoning: 069-0580-049-0000
- Fencing: Fenced
- Restrictions: SignsExterior AlterationsParking
- Utilities: Cable AvailableSewer In & ConnectedNatural Gas Connected220 Volts
- Water: Meter on SitePrivate
- Sewer: Public Sewer
- Source: MLS Metrolist
This listing courtesy of Peggy Boling , GUIDE Real Estate
Monthly Payment
$Est. Payment
- Principal & Interest $
- Property Taxes $
- Home Insurance $
- VA Funding Fee $

 New - 1 day ago