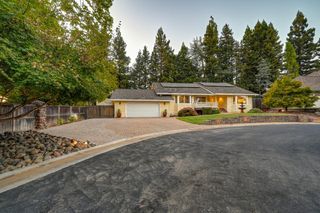
7070 Robin Hood Way, Granite Bay, CA 95746
- 5 beds |
- 3 baths |
- 2,205 sqft
 Single-Family Home
  Built in 1978
  0.45acre lot
 2 car garage
  $453/sqft
  Listed 1 month ago
Property Description
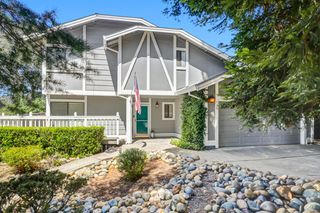
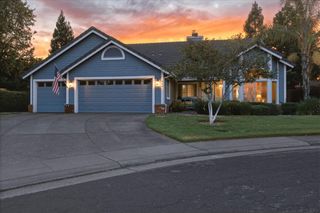
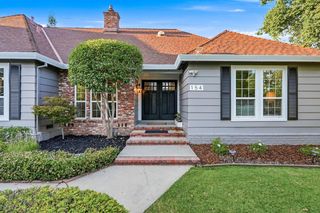
Single-story! Pool! RV parking! Nearly half an acre! Granite Bay schools! Opportunities like this don't come along often. Welcome to 7070 Robin Hood Way, where everyday living revolves around nature, privacy and the outdoor lifestyle that makes this community so desirable. Situated on a quiet street with no through traffic, this thoughtfully updated 5-bedroom, 3-bath home offers 2,205 square feet on a sprawling 0.45-acre lot. The updated kitchen serves as the heart of the home, featuring an oversized butcher block island and a seamless connection to the backyard for entertaining and relaxing evenings. Outside, the possibilities are endless. Relax beside the 9-foot-deep pool, unwind beneath the covered deck, or take advantage of the oversized gated side yard with room for your RV, boat, trailer or other recreational toys. Mature landscaping, garden beds and a detached storage shed complete the expansive backyard. The flexible floor plan includes a spacious primary suite with dual vanities and dual closets, a remote bedroom ideal for guests or multigenerational living, and a fifth bedroom perfect for an office or craft room. Major improvements include a newer roof, updated HVAC and ductwork, dual-pane windows, 8.6kw solar system, fresh exterior paint, new carpet and multiple recent appliance updates. Located just minutes from Folsom Lake and served by the highly regarded Granite Bay schools, this home offers the rare combination of space, functionality and lifestyle that is so hard to find.
- Listing Status:
- Active
- Data Last Updated:
- August 24, 2026 at 7:32AM
- Listing Office:
- Powell Real Estate, Inc. : 9646951
- Listing Agent:
- Bryan J Powell : 916 5214687
- MLS ID:
- 226088650
- Pool: Built-InPool/Spa Combo
- Parking: Boat StorageRV AccessRV StorageEV ChargingGuest Parking AvailableSee RemarksParking spaces: 0
- Roofing: Composition
- General: FrameWood SidingSlab
- HOA Amenities: 0.0
- Originating MLS: MLS Metrolist
- School District: Placer
- County: Placer
- Zoning: 047-070-048-000
- Utilities: Public220 Volts
- Water: Public
- Sewer: Public Sewer
- Source: MLS Metrolist
This listing courtesy of Bryan J Powell , Powell Real Estate, Inc.
Monthly Payment
- Principal & Interest $
- Property Taxes $
- Home Insurance $
- VA Funding Fee $

 New - 1 day ago