7150 Le Flore Pl, Granite Bay, CA 95746
- 4 beds |
- 3 baths |
- 2,369 sqft
 Single-Family Home
  Built in 1979
  1acre lot
 3 car garage
  $473/sqft
  Listed 1 month ago
Property Description
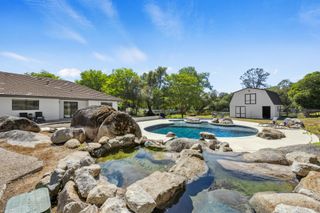
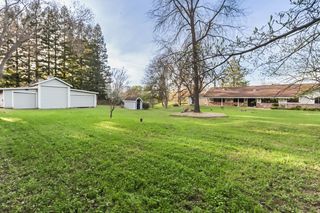
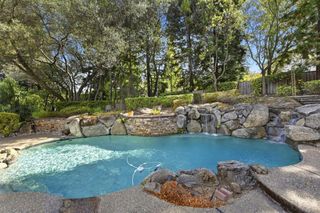
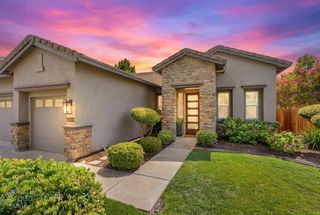
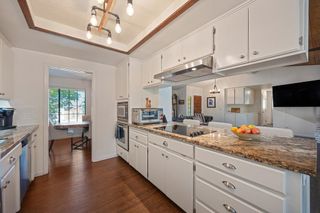
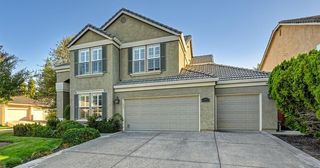
Rarely do homes on this private lane come to market! Tucked away on a peaceful dead-end street in the heart of Granite Bay, this custom single-story home offers privacy, space, and an exceptional setting. The home features 4 bedrooms, 3 full bathrooms, a 3-car garage, and additional space for boat or RV parking. Step inside to a bright, versatile floor plan with a spacious great room featuring vaulted, wood-beamed ceilings, abundant windows, and beautiful views of the surrounding landscape. The thoughtful layout includes generous living and entertaining spaces, a private primary suite with direct backyard access, and additional bedrooms ideal for family, guests, or a home office. Outside, enjoy your own private retreat with a built-in swimming pool, multiple areas for entertaining and barbecuing, and mature landscaping that creates a peaceful, park-like atmosphere. Enjoy the feeling of country living while still being just minutes from Granite Bay shopping, dining, top rated schools, recreation, and Folsom Lake. A rare opportunity to own a custom single-story home in one of Granite Bay's tucked-away locations.
- Listing Status:
- Active
- Data Last Updated:
- October 8, 2026 at 7:31PM
- Listing Office:
- eXp Realty of California Inc. : 8327179
- Listing Agent:
- Stephanie LoCoco : 805 3325345
- MLS ID:
- 226109627
- Style: RanchContemporary
- Other Structures: Shed(s)Storage
- Pool: Built-InOn LotPool SweepPool/Spa Combo
- Parking: PrivateBoat StorageRV AccessRV PossibleGarage Facing FrontUncovered Parking Spaces 2+Guest Parking AvailableInterior AccessParking spaces: 0
- Roofing: Composition
- Windows: Dual Pane Full
- General: BrickWoodWood SidingOneSlab
- Road/Access: Paved
- HOA Amenities: 0.0
- Originating MLS: MLS Metrolist
- School District: Placer
- County: Placer
- Topography: LevelLot Grade VariesTrees Many
- Zoning: 047-070-055-000
- Fencing: Back YardPartialWoodFencedFront Yard
- Utilities: PublicInternet Available220 Volts in Laundry
- Water: PublicWater District
- Sewer: Public Sewer
- Source: MLS Metrolist
This listing courtesy of Stephanie LoCoco , eXp Realty of California Inc.
Monthly Payment
- Principal & Interest $
- Property Taxes $
- Home Insurance $
- VA Funding Fee $

 New - 23 hours ago