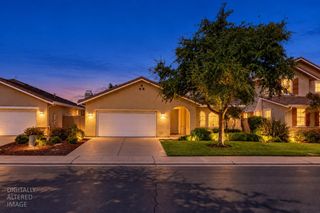
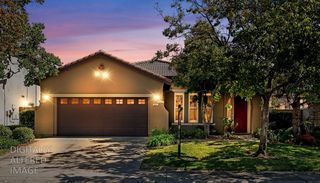
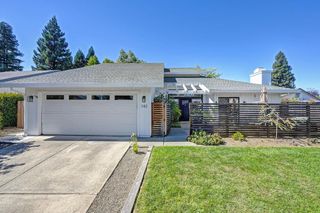
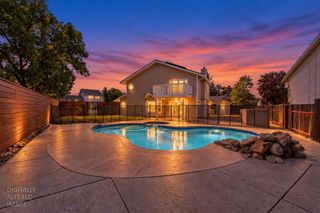
8260 E Granite Dr, Granite Bay, CA 95746
- 3 beds |
- 2 baths |
- 1,984 sqft
 Single-Family Home
  Built in 1976
  10,424sqft lot
 2 car garage
  $452/sqft
  Listed 20 days ago
Property Description
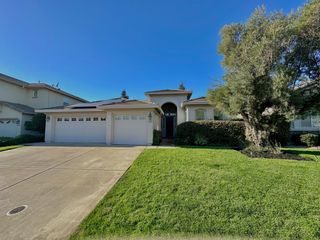
Charming Granite Bay Corner-Lot Home Completely Remodeled! Welcome home to this beautifully remodeled 3-bedroom, 2-bath single-story residence set on a desirable corner lot in an established Granite Bay neighborhood where quality craftsmanship meets everyday livability across 1,980 sq ft. The open-concept floor plan is bathed in natural light, featuring stylish new panel flooring and fresh paint throughout. The gourmet kitchen is a true showstopper, boasting quartz waterfall countertops and brand-new appliances, ideal for both weeknight dinners and weekend entertaining. Both bathrooms have been tastefully upgraded with elegant quartz showers and finishes, adding a touch of everyday luxury. Come see this beautiful home for yourself as you will love it
- Listing Status:
- Active
- Data Last Updated:
- October 8, 2026 at 7:31PM
- Listing Office:
- Nick Sadek Sotheby's International Realty : 7847444
- Listing Agent:
- Steve R Rath : 916 8177016
- MLS ID:
- 226117674
- Style: RanchContemporary
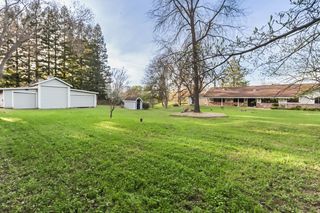
- Other Structures: Shed(s)
- Pool: Built-InOther
- Parking: AttachedRV PossibleGarage Door OpenerGarage Facing FrontParking spaces: 0
- Roofing: Composition
- General: BrickStuccoWoodRaised
- HOA Amenities: 0.0
- Originating MLS: MLS Metrolist
- School District: Placer
- County: Placer
- Zoning: 047-092-010-000
- View: Other
- Fencing: Back YardChain LinkWood
- Utilities: Cable AvailableSewer In & ConnectedInternet Available220 Volts
- Water: PublicMeter on SiteWater District
- Sewer: Sewer in Street
- Source: MLS Metrolist
This listing courtesy of Steve R Rath , Nick Sadek Sotheby's International Realty
Monthly Payment
- Principal & Interest $
- Property Taxes $
- Home Insurance $
- VA Funding Fee $

 New - 7 hours ago