114 Margretta Ct, Grass Valley, CA 95945
- 3 beds |
- 4 baths |
- 3,147 sqft
 Single-Family Home
  Built in 2001
  0.31acre lot
 2 car garage
  $286/sqft
  Listed 1 month ago
Property Description
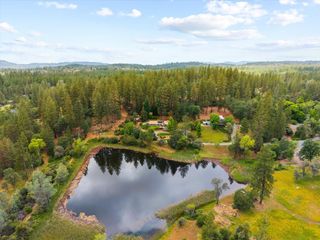
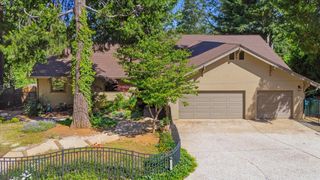
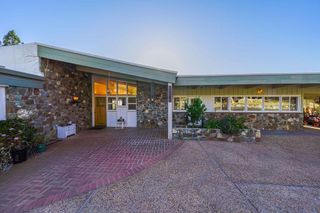
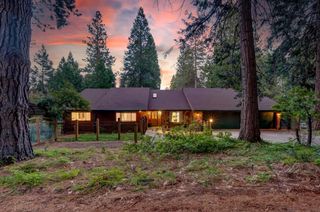
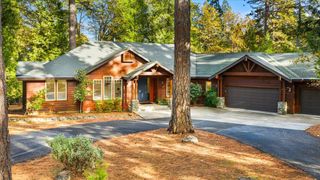
Welcome to 114 Margretta Court, a stunning craftsman retreat nestled among the towering pines of Grass Valley's coveted Morgan Ranch subdivision. Tucked at the end of a quiet cul-de-sac within city limits, this beautifully updated 3,147-square-foot residence offers a rare combination of privacy, comfort, and refined design. Three generously sized en-suite bedrooms each a private sanctuary include a versatile lower-level suite with its own separate exterior entrance, perfect for guests, extended family, or a private home office setup. A spacious dedicated office provides the flexibility of a fourth bedroom, adapting effortlessly to your lifestyle. Inside, thoughtful updates abound. The chef's kitchen dazzles with rich granite countertops, a professional Viking range, a new oven, and a new built-in microwave. Radiant heated floors on both levels add a touch of everyday luxury, while a brand-new remodeled primary bathroom elevates the retreat experience. Fresh paint throughout, new plush carpet, and newly installed engineered plank flooring complete the picture of a home that feels both timeless and move-in ready. From the charming craftsman exterior and inviting deck to the peaceful privacy of a cul-de-sac setting, this is truly a Sierra Nevada treasure.
- Listing Status:
- Active
- Data Last Updated:
- July 6, 2026 at 7:33AM
- Listing Office:
- Cole Miller, Broker : 3681901
- Listing Agent:
- Cole T Miller : 530 3681901
- MLS ID:
- 226065281
- General: Balcony
- Style: Craftsman
- Parking: AttachedGarage Door OpenerGarage Facing FrontParking spaces: 0
- Roofing: Composition
- General: Shingle SidingConcreteFrameWoodOneSlab
- Road/Access: Paved
- HOA Amenities: 0.0
- Originating MLS: MLS Metrolist
- School District: Nevada
- County: Nevada
- Topography: DownslopeForestLevelTrees Many
- Zoning: 004-640-009-000
- View: PanoramicForestWoodsMountains
- Utilities: PublicSewer ConnectedInternet AvailableUnderground UtilitiesNatural Gas Connected220 Volts
- Water: PublicMeter on Site
- Sewer: Public Sewer
- Source: MLS Metrolist
This listing courtesy of Cole T Miller , Cole Miller, Broker
Monthly Payment
- Principal & Interest $
- Property Taxes $
- Home Insurance $
- VA Funding Fee $