
13031 Cedar Crest Ln, Grass Valley, CA 95945
- 4 beds |
- 4 baths |
- 3,588 sqft
 Single-Family Home
  Built in 1991
  2.5acre lot
 2 car garage
  $242/sqft
  Listed 1 month ago
Property Description
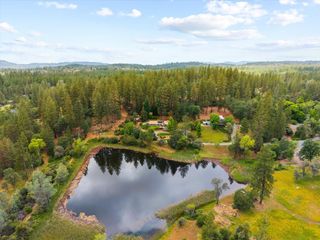
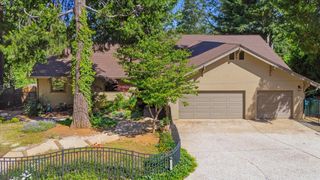
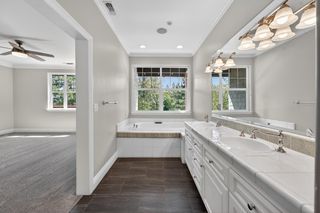
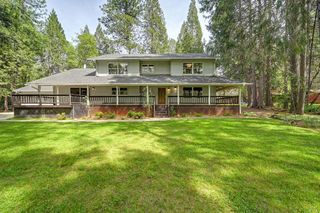
Privately tucked among the trees, this refined foothill residence offers approx. 3,588 sq ft on approx. 2.5 peaceful acres. This spacious 4 bedroom, 3 1/2 bath residence blends architectural warmth with modern comfort. Vaulted ceilings, open beam accents, formal entry, wet bar, multiple living areas, and rich natural surroundings create an inviting sense of retreat. The well-appointed kitchen features granite counters, gas cooktop, convection oven plus microwave, wine refrigerator, and generous workspace. The primary suite offers a sitting area, walk-in closet, skylight, soaking tub, marble finishes, double sinks, and radiant heat. Flexible spaces include den, storage, and laundry room. Recent kitchen and bath updates, central vacuum, pellet stove, wood stove, deck with roll out awning, paved driveway, private well, septic, propane, sheds, raised bed gardens and 2 car garage plus 3rd car garage/shop plus ample space available for RV parking complete this exceptional Nevada County property. Just minutes from town and schools yet privately tucked away in one of Grass Valley's desirable country settings.
- Listing Status:
- Active
- Data Last Updated:
- July 6, 2026 at 7:33AM
- Listing Office:
- Coldwell Banker Grass Roots Realty : 2737293
- Listing Agent:
- Kathy Papola : 530 9139879
- MLS ID:
- 226046430
- Style: Ranch
- Other Structures: Shed(s)Other
- Parking: 24'+ Deep GarageAttachedRV AccessRV Garage DetachedDeckGarage Door OpenerUncovered Parking Spaces 2+Interior AccessParking spaces: 0
- Roofing: Composition
- Windows: Dual Pane FullWindow Screens
- General: Ceiling InsulationLap SidingWood SidingTwoCombinationRaisedSlab
- Road/Access: Paved
- HOA Amenities: 0.0
- Originating MLS: MLS Metrolist
- School District: Nevada
- County: Nevada
- Topography: DownslopeSnow Line AboveLevelLot Grade VariesLot SlopedTrees Many
- Zoning: 012-830-016-000
- View: ForestMountains
- Fencing: Back YardPartialWireWood
- Utilities: Internet AvailablePropane220 Volts220 Volts in Kitchen220 Volts in Laundry
- Water: PrivateWell
- Sewer: Septic System
- Source: MLS Metrolist
This listing courtesy of Kathy Papola , Coldwell Banker Grass Roots Realty
Monthly Payment
- Principal & Interest $
- Property Taxes $
- Home Insurance $
- VA Funding Fee $