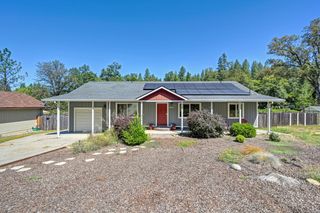
15313 Sierra Star Ln, Grass Valley, CA 95949
- 2 beds |
- 2 baths |
- 1,342 sqft
 Single-Family Home
  Built in 1987
  0.31acre lot
 2 car garage
  $350/sqft
  Listed 1 hour ago
Property Description
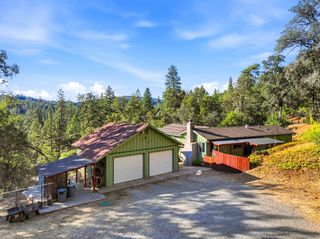
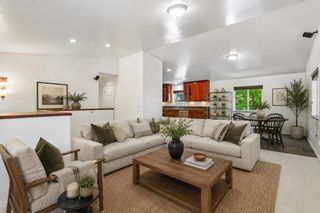
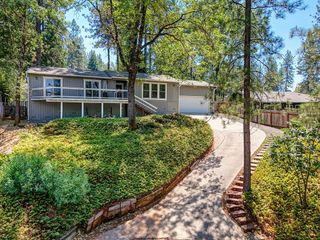
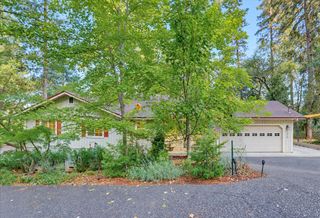
Welcome home to Sierra Star Lane! Tucked away on a very quiet no-outlet street, this beautifully remodeled home is completely turn-key and waiting for you. Featuring 2 bedrooms, 2 full baths, plus a flexible room ideal for a home office or nursery, every corner of this property has been thoughtfully updated. As you step inside, an overhead skylight floods the foyer with natural light, making the entryway remarkably bright and airy. Soaring vaulted ceilings extend through the kitchen, dining room, living room, and primary bedroom. The designer kitchen features modern finishes, a center island, sparkling quartz countertops, and stainless steel appliances perfect for everyday meals and entertaining. Enjoy ultimate peace of mind knowing key components including the roof, windows, flooring, and HVAC system were all replaced as part of the recent complete remodel. On chilly or snowy days, gather around the cozy wood-burning stove, which also serves as a reliable backup heat source. Outside, you'll love the practical wrap-around driveway, 2-car garage, and a partially fenced side yard with green grass. Move right in and start enjoying serene, comfortable living!
- Listing Status:
- Active
- Data Last Updated:
- October 9, 2026 at 7:30AM
- Listing Office:
- Realty By Design : 7058537
- Listing Agent:
- Steven Grizoffi : 916 7058537
- MLS ID:
- 226125333
- Parking: Garage Door OpenerGarage Facing FrontParking spaces: 0
- Roofing: Composition
- Windows: Dual Pane Full
- General: FrameWood SidingRaised
- HOA Amenities: See Remarks050.0Annually
- Originating MLS: MLS Metrolist
- School District: Nevada
- County: Nevada
- Topography: Lot Sloped
- Zoning: 023-450-033-000
- Utilities: Cable AvailableInternet Available220 Volts220 Volts in Kitchen220 Volts in Laundry
- Water: Water District
- Sewer: Septic System
- Source: MLS Metrolist
This listing courtesy of Steven Grizoffi , Realty By Design
Monthly Payment
- Principal & Interest $
- Property Taxes $
- Home Insurance $
- VA Funding Fee $

 New - 1 hour ago