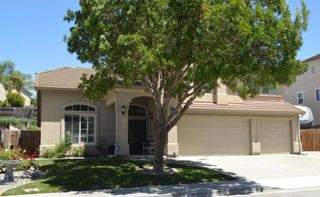
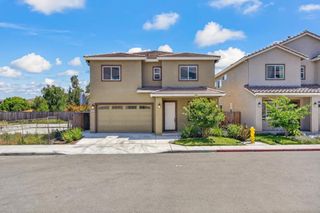
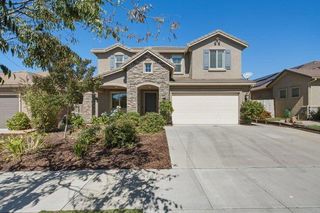
1901 Calistoga Drive, Hollister, CA 95023
- 5 beds |
- 4 baths |
- 3,134 sqft
 Single-Family Home
  Built in 2000
  6,939sqft lot
 3 car garage
  $287/sqft
  Listed 3 months ago
Property Description
A rare gem - ground-floor bedroom with ensuite with walk-in shower perfect for in-laws, adult children or guests. The upstairs master retreat features a large tub, separate shower, large walk-in closet. Chef's Kitchen - great for the cook in the family and especially for entertaining guest. Stunning granite countertops, an extra-large island ideal for prep and casual dining, large pantry, open lay out with plenty of cabinet and storage. The formal dining area includes a wet bar, while the family room offers a cozy gas starter fireplace and ceiling fan. Custom window coverings adds privacy with a sophisticated style throughout. Smart & Practical Amenities Dedicated laundry room with sink, laundry chute - yes!...a laundry chute for effortless laundry day, multi-zone A/C, whole-house fan, alarm system. The finished garage boasts high ceilings for added storage or workshop potential. Outdoor Paradise & Extra Parking Fully landscaped front and backyard with automatic sprinklers for easy maintenance, plus a patio and gazebo creating the perfect shaded spot for BBQs, relaxation, or play. Spacious side-yard to accommodate recreation-vehicle(s) or additional work/ storage area.
- Listing Status:
- Active
- Date Added:
- March 11, 2026
- Data Last Updated:
- July 6, 2026 at 12:16PM
- Listing Office:
- Jason Mitchell Real Estate California, Inc. : (310) 720-6627
- Listing Agent:
- Anthony Martinez : 408-607-2113
- MLS ID:
- ML82035987

- Parking: Off StreetParking spaces: 3
- Roofing: Tile
- General: 2Concrete Perimeter
- Originating MLS: CRMLS_MLSL
- School District: Other
- County: San Benito
- Zoning: AP057380038000
- Fencing: Wood
- Water: Public
- Sewer: Public Sewer
- Source: CRMLS_MLSL
This listing courtesy of Anthony Martinez , Jason Mitchell Real Estate California, Inc.
Monthly Payment
- Principal & Interest $
- Property Taxes $
- Home Insurance $
- VA Funding Fee $