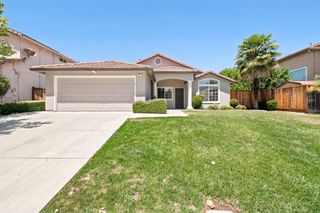
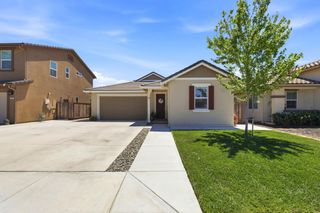
2951 Kern Way, Hollister, CA 95023
- 4 beds |
- 3 baths |
- 1,807 sqft
 Single-Family Home
  Built in 2021
  5,663sqft lot
 2 car garage
  $426/sqft
  Listed 25 days ago
Property Description
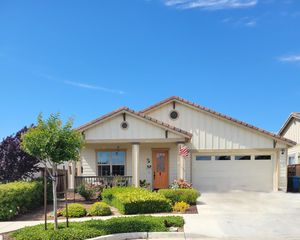
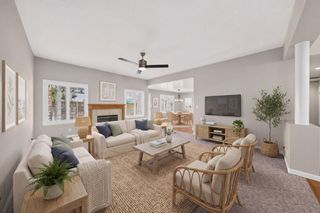
Located on the highly desirable south side of Hollister, 2951 Kern Way offers a sophisticated blend of style, comfort, and modern living. This beautifully appointed 4-bedroom, 2.5-bath includes a versatile flex room that can effortlessly serve as a private home office, fitness studio, or retreat, providing valuable flexibility to fit a variety of lifestyles. From the moment you step inside, you'll appreciate the 9-foot ceilings, oversized 8-foot doors, and open-concept floor plan designed to feel both spacious and inviting. The thoughtfully designed kitchen showcases quartz countertops, stainless steel appliances, a large pantry, and an expansive peninsula that seamlessly connects the living and dining areas, creating an ideal setting for both everyday living and entertaining. Durable laminate flooring flows throughout the main living spaces, while a professionally installed 7.2 surround sound system and outdoor speakers elevate every gathering. Outside, the desert-inspired landscaping offers striking curb appeal with minimal maintenance, allowing for effortless enjoyment year-round. Set in one of Hollister's most desirable neighborhoods, this move-in-ready home combines quality finishes, thoughtful upgrades, and timeless appeal in a location that's truly hard to beat.
- Listing Status:
- Active
- Date Added:
- June 11, 2026
- Data Last Updated:
- July 6, 2026 at 7:08AM
- Listing Office:
- Remax Property Experts :
- Listing Agent:
- Juan Del Real : 831-809-2424
- MLS ID:
- ML82050730
- Parking: Attached
- General: 1Slab
- School District: San Benito High
- County: San Benito
- Zoning: Resi010040023000
- Water: Public
- Sewer: Public Sewer
This listing courtesy of Juan Del Real , Remax Property Experts
Monthly Payment
- Principal & Interest $
- Property Taxes $
- Home Insurance $
- VA Funding Fee $