17540 Cameron Lane 102, Huntington Beach, CA 92647
- 3 beds |
- 4 baths |
- 1,454 sqft
 Condominium
  Built in 2023
  0.91acre lot
 2 car garage
  $687/sqft
  Listed 5 days ago
Property Description
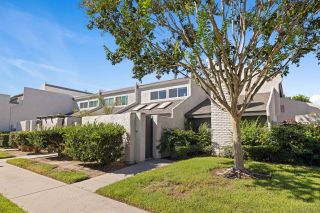
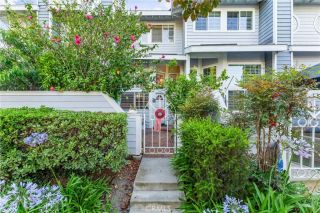
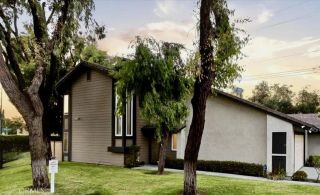
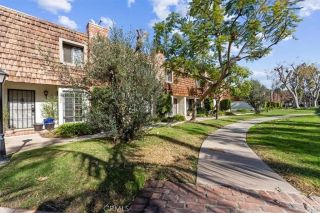
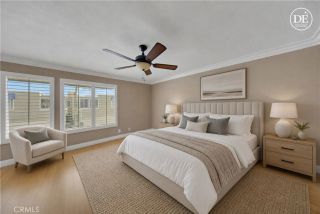
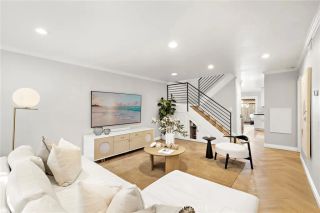
Welcome to this stunning brand new 2023-built luxury home offering modern style, exceptional privacy, and low-maintenance living. 3 master bedrooms and 3 bathrooms, low HOA, paid off Solar, Telsa charger, corner lot, tile roofing. Step inside to a bright, inviting open-concept floor plan with soaring ceilings and recessed lighting throughout. The spacious living area flows seamlessly into the gourmet kitchen, creating an ideal setting for everyday living and entertaining. A convenient first-floor powder room adds functionality for guests. Upstairs, discover 3 generously sized master bedroom suites, each featuring its own private full bathroomproviding comfort, privacy, and flexibility for family members, guests, or a home office. With 3 bedrooms and 3 bathrooms, the thoughtfully designed layout offers plenty of space without sacrificing convenience. Energy efficiency is a standout feature with a fully paid-off solar system, helping provide long-term energy savings. The attached two-car garage offers direct access to the home and includes an epoxy-coated floor and Tesla charger for added convenience. Enjoy the best of coastal Orange County living, with Huntington Beach approximately 5 miles awayabout a 12-minute drive. Conveniently located near shopping, dining, hospitals, parks, entertainment, and major freeways, this beautifully maintained home combines modern luxury, privacy, energy efficiency, and an excellent location. A rare opportunity to own a nearly new luxury home with low HOA dues in a highly convenient coastal location!
- Listing Status:
- Active
- Date Added:
- October 3, 2026
- Data Last Updated:
- October 8, 2026 at 12:12PM
- Listing Office:
- Superior Real Estate Group : 714-895-2222
- Listing Agent:
- Duy Nguyen : 949-880-5517
- MLS ID:
- PW26214191
- General: N/K
- Style: ContemporaryModern
- Pool: N/K
- Parking: Direct Garage AccessGarageGarage - Single DoorParking spaces: 2
- Roofing: Tile/Clay
- General: Stucco2
- HOA Amenities: Exterior Bldg Maintenance365.0Monthly
- Originating MLS: California Regional MLS
- County: Orange
- View: Neighborhood
- Fencing: Good Condition
- Restrictions: CC&R's
- Utilities: Cable ConnectedElectricity ConnectedNatural Gas ConnectedPhone ConnectedSewer ConnectedWater Connected
- Water: Public
- Sewer: Public Sewer
- Source: California Regional MLS
This listing courtesy of Duy Nguyen , Superior Real Estate Group
Monthly Payment
- Principal & Interest $
- Property Taxes $
- Home Insurance $
- VA Funding Fee $

 New - 20 hours ago