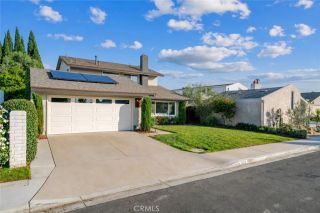
426 Goldenwest, Huntington Beach, CA 92648
- 3 beds |
- 3 baths |
- 2,274 sqft
 Single-Family Home
 Built in 1995
 3,001sqft lot
 2 car garage
 $877/sqft
 Listed 20 days ago
Property Description
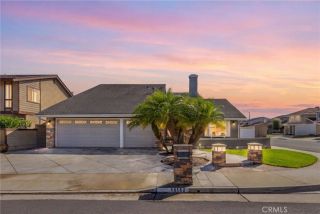
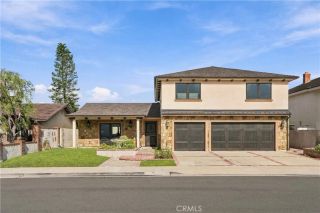
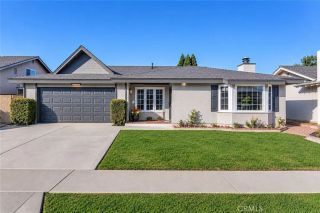
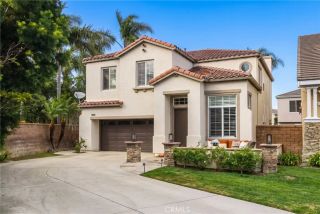
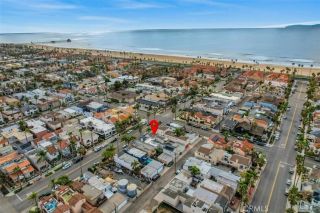
Experience the pinnacle of coastal luxury at 426 Goldenwest Street, a pristine 3-bedroom, 2.5-bathroom sanctuary perfectly positioned in the heart of Huntington Beach. Spanning 2,274 sqft of elegant living space on a 3,000 sqft lot, this 1995-built home radiates a sophisticated yet relaxed beach vibe just moments from the sand. Step inside to a bright, open interior completely refreshed in 2025 with extensive seller upgrades. Capital improvements include premium engineered laminate flooring, crisp new paint, upgraded contemporary railings, new gutters, and a fully resurfaced roof deck. Custom shutters filter beautiful natural light through the living room, primary suite, and third bedroom, while a cozy gas fireplace anchors the main living area. The gourmet chefs kitchen is an absolute masterpiece, designed around the center island featuring a unique blend of wood and granite countertops. It comes fully equipped with a premium 42" Thermador 6-burner gas stove, a matching Thermador refrigerator, a convenient Sharp pull-out microwave, and a custom tile backsplash. Beyond its beauty, the home boasts exceptional mechanical integrity: durable copper plumbing, modern recessed lighting, a central A/C and heat split system for zoned comfort, a massive 75-gallon water heater, and a functional laundry room with gas/electric options and 220V electrical. Outdoor living is unmatched with private dual yards. The enclosed front yard serves as your own oasis, complete with a private jacuzzi. For ultimate entertaining, ascend to the spectacular rooftop deck. This massive outdoor space offer
- Listing Status:
- Active
- Date Added:
- November 4, 2026
- Data Last Updated:
- November 22, 2026 at 1:11PM
- Listing Office:
- College Park Realty : 562-594-6753
- Listing Agent:
- Brahna Pastorini : 818-599-0247
- MLS ID:
- PW26233874
- General: Above GroundHeatedPrivate
- Pool: N/K
- Parking: Direct Garage AccessGarageGarage - Single DoorGarage Door OpenerParking spaces: 2
- Roofing: Tile/Clay
- General: Stucco3
- HOA Amenities: 0.0
- Originating MLS: California Regional MLS
- County: Orange
- Zoning: 02312123
- View: NeighborhoodPeek-A-BooTrees/WoodsCity Lights
- Fencing: Excellent ConditionPrivacyStucco Wall
- Utilities: Cable AvailableCable ConnectedElectricity ConnectedNatural Gas ConnectedPhone AvailableSewer ConnectedWater Connected
- Water: Public
- Sewer: Public SewerSewer Paid
- Source: California Regional MLS
This listing courtesy of Brahna Pastorini , College Park Realty
Monthly Payment
- Principal & Interest $
- Property Taxes $
- Home Insurance $
- VA Funding Fee $

 New - 1 day ago