8310 Atlanta 205, Huntington Beach, CA 92646
- 2 beds |
- 2 baths |
- 1,382 sqft
 Condominium
  Built in 1992
  1.78acre lot
 2 car garage
  $669/sqft
  Listed 1 day ago
Property Description
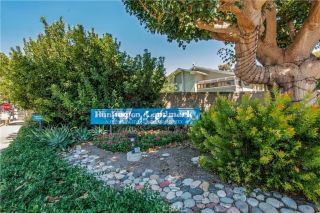
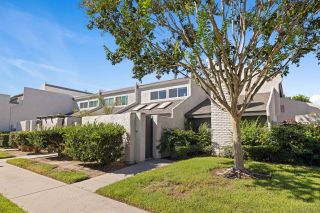
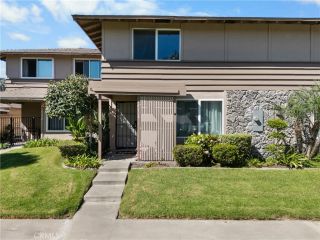
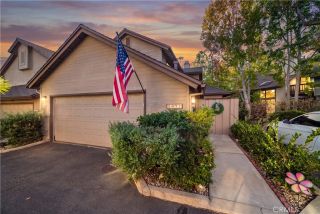
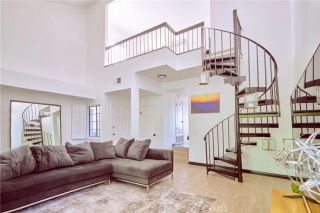
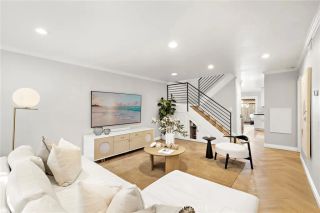
Welcome to The Villas in Huntington Beach! Approximately 1 mile to the white sandy beaches, this beautiful two-bedroom, two-bath end-unit condo offers 1,382 square feet of living space, a flexible multi-level layout, main level patio, and private third floor deck. Soaring vaulted ceilings and lots of windows bring in gorgeous natural light to the main living area, which features recessed lighting, and a fireplace finished with reclaimed Wisconsin barn wood. The kitchen offers updated cabinetry, stone countertops, and stainless steel appliances. Both bathrooms have been reimagined with stone and tile finishes, and the interior laundry room is conveniently located near the bedrooms. Upstairs, the loft can serve as a home office, workout area, or additional living space. It opens to a private rooftop deck with room to dine, lounge, and entertain. Recent fresh interior paint, a tankless water heater, new ceiling fans, central heating, a security system, home automation features, and an attached two-car garage with direct access complete the home. The Villas at Huntington Beach is a 42-unit community with an association pool, and spa. Enjoy convenient access to the coastline, Pacific Coast Highway, Pacific City, Local Hotels, Main Street, the Huntington Beach Pier, shopping, dining, parks, and neighborhood services. **PROFESSIONAL PHOTOS COMING SOON**
- Listing Status:
- Active
- Date Added:
- October 6, 2026
- Data Last Updated:
- October 8, 2026 at 12:12PM
- Listing Office:
- Coldwell Banker Realty : 714-374-4459
- Listing Agent:
- Tracy Heffelman : 714-397-4139
- MLS ID:
- NP26211409
- General: Community/Common
- Style: Traditional
- Pool: Below GroundCommunity/CommonAssociation
- Parking: Direct Garage AccessGarageGarage Door OpenerParking spaces: 2
- Roofing: Spanish Tile
- General: Stucco4
- HOA Amenities: SecurityExterior Bldg MaintenanceSewerTrash PickupWaterSecurity589.0Monthly
- Originating MLS: California Regional MLS
- County: Orange
- Zoning: 93948052
- View: Mountains/HillsNeighborhood
- Fencing: N/K
- Restrictions: CC&R's
- Utilities: Cable ConnectedElectricity ConnectedNatural Gas ConnectedSewer ConnectedWater Connected
- Water: Public
- Sewer: Public Sewer
- Source: California Regional MLS
This listing courtesy of Tracy Heffelman , Coldwell Banker Realty
Monthly Payment
- Principal & Interest $
- Property Taxes $
- Home Insurance $
- VA Funding Fee $

 New - 20 hours ago