2071 Meadow View Lane, Costa Mesa, CA 92627
- 2 beds |
- 3 baths |
- 1,500 sqft
 Condominium
  Built in 1978
  1,891sqft lot
 2 car garage
  $687/sqft
  Listed 6 days ago
Property Description
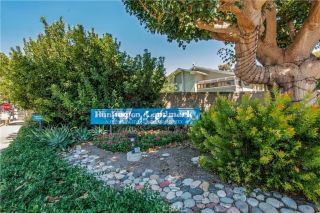
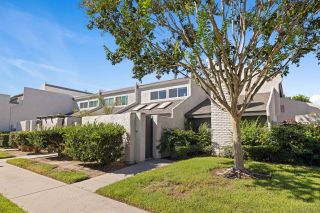
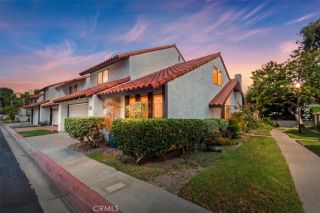
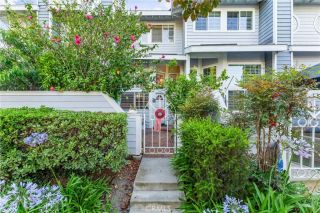
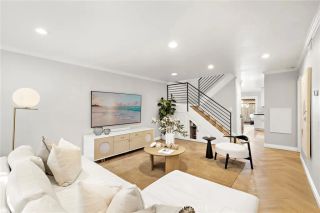
A Rare Coastal Sanctuary Surrounded by Nature Tucked down the hill toward the bluff, Sea Bluff Canyon Village offers a unique coastal setting surrounded by mature trees, greenery, and natural open space. Just a few minutes walk to the beach via the Talbert Trails, the community has a peaceful, almost mountain-like feel while remaining close to Newport Beach, Huntington Beach, and all that coastal Orange County has to offer. This well-maintained end-unit, originally one of the community's model homes, features two spacious ensuite bedrooms, a downstairs powder room, a private gated courtyard entry, and an expanded patio with more outdoor living space than most homes with this floor plan. The attached two-car garage provides direct access to the kitchen. The home also features a den off the living room with a cozy fireplace ideal for an office. Andersen windows downstairs, skylights throughout, and a brand-new roof. Residents enjoy a pool, spa, tennis court, clubhouse, and access to scenic walking trails through the surrounding natural landscape. Ideally located near the Newport Peninsula, Huntington Beach, Fashion Island, Pacific City, John Wayne Airport, and Costa Mesa's restaurants, shopping, and entertainment. The home is very well maintained and is offered at an attractive price to encourage a timely sale. Check out the virtual tour.
- Listing Status:
- Active
- Date Added:
- October 1, 2026
- Data Last Updated:
- October 8, 2026 at 1:12PM
- Listing Office:
- Origin : 949-229-2208
- Listing Agent:
- Dina Clem : 949-378-8660
- MLS ID:
- OC26212820
- General: Community/Common
- Pool: AssociationHeated
- Parking: GarageGarage - Single DoorGarage Door OpenerParking spaces: 3
- Roofing: Composition
- General: 2
- HOA Amenities: Pet RulesPoolSewer444.0Monthly
- Originating MLS: California Regional MLS
- County: Orange
- Zoning: 42201225
- View: Trees/Woods
- Fencing: Wood
- Restrictions: CC&R's
- Utilities: Cable ConnectedElectricity ConnectedNatural Gas ConnectedSewer ConnectedWater Connected
- Water: Public
- Sewer: Public Sewer
- Source: California Regional MLS
This listing courtesy of Dina Clem , Origin
Monthly Payment
- Principal & Interest $
- Property Taxes $
- Home Insurance $
- VA Funding Fee $

 New - 21 hours ago