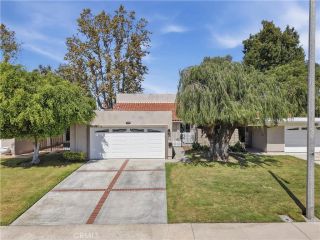
9921 Barranca Circle, Huntington Beach, CA 92646
- 4 beds |
- 3 baths |
- 1,858 sqft
 Condominium
  Built in 1972
  1,869sqft lot
 2 car garage
  $589/sqft
  Listed 6 days ago
Property Description
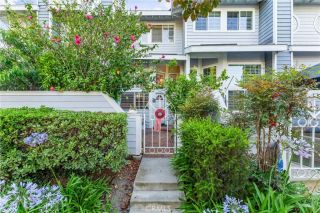
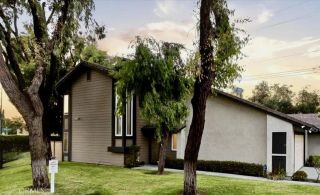
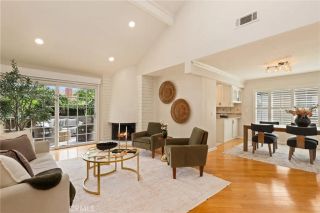
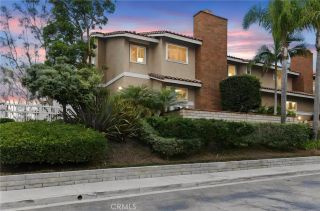
Welcome to 9921 Barranca Cir, an exceptional end-unit home featuring one of the few larger and more spacious floor plans in the desirable Villa Pacific community of Huntington Beach. Ideally positioned facing a beautiful greenbelt/park, this 4-bedroom, 3-full-bath home offers an inviting blend of space, natural light, thoughtful updates, and everyday comfort. Step inside to an open and welcoming floor plan with abundant natural light and laminate flooring throughout the first floor. The remodeled kitchen, completed in 2023, features quartz countertops, white self-closing cabinetry, a natural gas stove, and two additional permitted windows that bring in even more natural light. The beautifully remodeled fireplace adds warmth and character with both gas and wood-burning capability. A main-level bedroom with a closet and direct access to a full bath provides exceptional flexibility for guests, multigenerational living, or those seeking convenient one-level living. Upstairs, the very spacious primary bedroom features two closets, including a walk-in closet, a new ceiling fan, and a beautifully remodeled primary bath with a tub, separate shower, and dual sinks. Two additional bedrooms and a freshly upgraded full bath provide plenty of space for family, guests, or a versatile bedroom/office setup. Recent improvements include all new plumbing lines into and out of the home, completed in August 2026, a brand-new furnace installed in September 2026, and fresh interior paint throughout the home in September 2026. Additional improvements include three skylights, refinished stairs, ups
- Listing Status:
- Active
- Date Added:
- October 2, 2026
- Data Last Updated:
- October 8, 2026 at 5:11PM
- Listing Office:
- Seven Gables Real Estate : 714-500-3300
- Listing Agent:
- Emily Wang : 714-661-0017
- MLS ID:
- OC26212424
- General: Community/Common
- Pool: Community/CommonAssociationFenced
- Parking: GarageParking spaces: 2
- General: 2
- HOA Amenities: Common RV ParkingMeeting RoomPets PermittedPicnic AreaPlaygroundSport CourtBarbecuePoolExterior Bldg Maintenance470.0Monthly
- Originating MLS: California Regional MLS
- County: Orange
- Zoning: 14908514
- View: Neighborhood
- Utilities: Cable ConnectedElectricity ConnectedNatural Gas ConnectedSewer ConnectedWater Connected
- Water: Public
- Sewer: Public Sewer
- Source: California Regional MLS
This listing courtesy of Emily Wang , Seven Gables Real Estate
Monthly Payment
- Principal & Interest $
- Property Taxes $
- Home Insurance $
- VA Funding Fee $

 New - 2 days ago