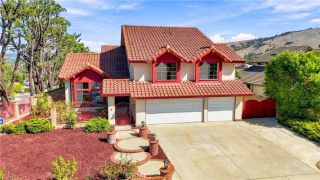
1210 Encinas Drive, La Habra Heights, CA 90631
- 4 beds |
- 3 baths |
- 3,636 sqft
 Single-Family Home
 Built in 1985
 1.01acre lot
 3 car garage
 $516/sqft
 Listed 29 days ago
Property Description
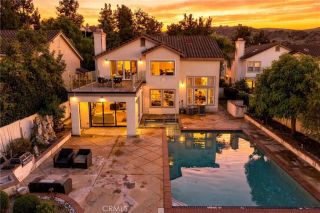
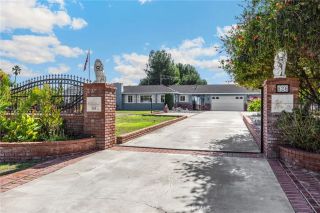
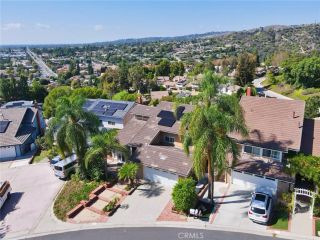
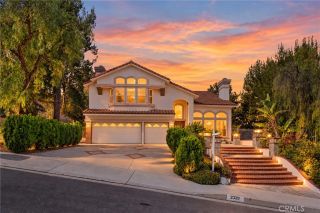
Nestled on a gorgeous one-acre lot in Lower East La Habra Heights, this 4 bed 3 bath home with pool and spa offers a refined blend of warm comfort and luxurious craft. Meticulously cared for inside and out, the home welcomes you with a spacious living room full of natural light - creating an ideal setting for gatherings. This room flows toward the open dining area and into the huge kitchen; featuring granite countertops, gas appliances and wet-bar. The adjoining breakfast nook connects elegantly toward the oversized family roomwith a gas fireplace, built-in TV, and direct access to the California room and backyard. Upstairs, the primary suite opens to a private balcony overlooking the beautiful backyard. A built-in counter provides a lovely spot to enjoy morning coffee. The en-suite bath features a separate shower and jetted tub, dual sinks, and access to a walk-in closet with new organizers. A main-floor bedroom and separate bathroom offer comfortable accommodations for guests, extended family, or older children. Recently upgraded dual central heating and air-conditioning systems add year-round comfort. Outside, the California room, barbecue island, and expansive heated pool with attached spa set the scene for leisurely afternoons and memorable evenings. Take in the tranquil hillside views, green lawn, and fragrant citrus trees. A greenbelt, RV parking, and attached three-car garage complete this exceptional propertyready to welcome family and friends for years to come.
- Listing Status:
- Active
- Date Added:
- October 23, 2026
- Data Last Updated:
- November 22, 2026 at 2:12PM
- Listing Office:
- Keller Williams Realty : 714-861-5500
- Listing Agent:
- Ryan Domis : 562-458-6947
- MLS ID:
- PW26193267
- General: Private Below GroundHeatedPrivate
- Style: ColonialCraftsmanCraftsman/BungalowTraditional
- Pool: Below GroundPrivateHeated
- Parking: Garage - Two DoorParking spaces: 3
- General: 2
- HOA Amenities: 0.0
- Originating MLS: California Regional MLS
- County: Los Angeles
- Zoning: 8267035031
- View: Mountains/HillsNeighborhood
- Water: Public
- Sewer: Conventional Septic
- Source: California Regional MLS
This listing courtesy of Ryan Domis , Keller Williams Realty
Monthly Payment
- Principal & Interest $
- Property Taxes $
- Home Insurance $
- VA Funding Fee $

 New - 9 hours ago