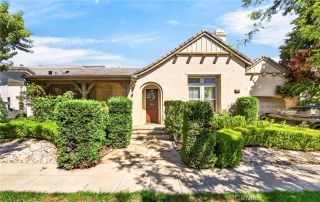
826 W Valencia Mesa Drive, Fullerton, CA 92835
- 4 beds |
- 3 baths |
- 3,282 sqft
 Single-Family Home
 Built in 1948
 0.76acre lot
 2 car garage
 $667/sqft
 Listed 24 days ago
Property Description
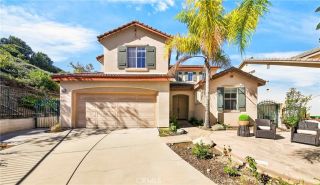
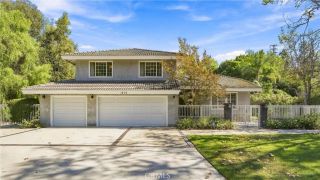
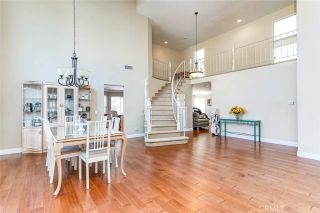
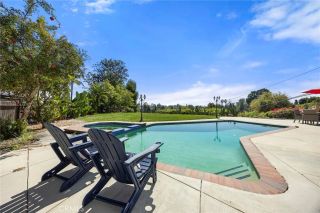
Rare Opportunity in Desirable Fullerton! Welcome to 826 W Valencia Mesa Drive, a truly special property offering endless possibilities on an expansive 33,125 SQFT (approximately 0.76-acre) lot! With approximately 3,282 sqft of living space, this 4-bedroom, 3-bathroom home offers an exceptional blend of space, versatility, privacy, and wonderful entertaining potential. Beyond the automatic wrought-iron security gate, a beautifully landscaped, welcoming front yard bordered by lush, mature trees and greenery creates a picturesque setting that highlights the home's inviting architecture and curb appeal. An expansive, long driveway offers ample parking for multiple vehicles, including room for an RV, plus a two-car garage and attached covered carport. The main residence features 3 bedrooms and 2 bathrooms, a galley-style kitchen with breakfast nook, separate dining room, generously sized living and family rooms, two fireplaces, and a bar areaperfect for mixing a mocktail and enjoying peaceful, tranquil backyard views from the sunken seating area. A versatile office with a built-in desk and Murphy bed easily becomes a guest room when needed. The spacious primary suite offers direct backyard access, two walk-in closets, built-in cabinetry, an oversized vanity, and a spa-like soaking tub. What truly sets this property apart is its thoughtfully designed separate wing built in 1977 with a second full kitchen, living room, bedroom, bathroom, and walk-in pantry with laundry hookups. With interior access to the main home and its own private exterior entrance, this flexible space offers
- Listing Status:
- Active
- Date Added:
- October 28, 2026
- Data Last Updated:
- November 22, 2026 at 2:12PM
- Listing Office:
- T.N.G. Real Estate Consultants : 714-987-3310
- Listing Agent:
- Jaclyn Mariani : 714-366-5532
- MLS ID:
- PW26225736
- General: Guest House AttachedN/K
- Other Structures: Guest House Attached
- Pool: Private
- Parking: GarageParking spaces: 9
- Roofing: Composition
- General: 1
- HOA Amenities: 0.0
- Originating MLS: California Regional MLS
- County: Orange
- Zoning: 02813302
- View: N/K
- Fencing: Chain LinkWoodWrought Iron
- Utilities: Electricity ConnectedNatural Gas ConnectedSewer Connected
- Water: Public
- Sewer: Public Sewer
- Source: California Regional MLS
This listing courtesy of Jaclyn Mariani , T.N.G. Real Estate Consultants
Monthly Payment
- Principal & Interest $
- Property Taxes $
- Home Insurance $
- VA Funding Fee $

 New - 9 hours ago