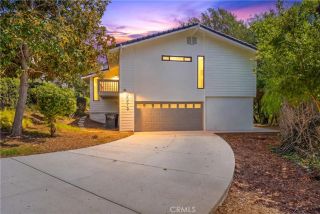
2600 Legend Lane, Rowland Heights, CA 91748
- 5 beds |
- 4 baths |
- 3,223 sqft
 Single-Family Home
  Built in 1984
  10,589sqft lot
 3 car garage
  $527/sqft
  Listed 7 days ago
Property Description
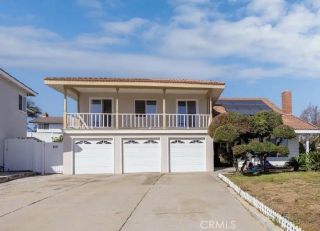
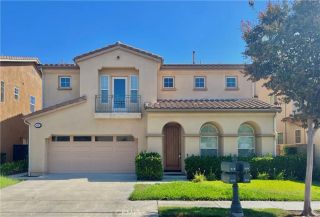
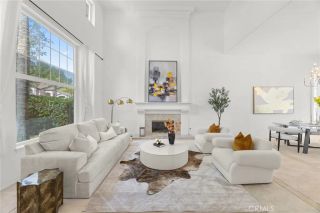
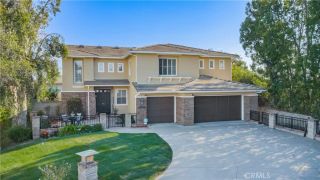
Welcome to 2600 Legend Lane in Rowland Heights! This immaculate residence features stunning eastern views and a spacious 4,423-square-foot layout. Situated on an oversized 10,598-square-foot corner lot built in 1984, the home offers privacy, abundant natural light, ample street parking, and two permitted kitchens. Perched on a tranquil street with panoramic eastern views, the primary residence spans 3,223 square feet and features five bedrooms and four bathrooms, including a main-floor bedroom ideal for guests or in-laws. Double doors open to a grand foyer with tile flooring, a spiral oak staircase, and cathedral ceilings. The interior highlights hardwood floors, a bay window, and a cozy family room with a fireplace and wet bar. The spacious kitchen offers a generous island and breakfast nook that flows into the family room, opening to an enclosed patio with a newly built-in outdoor kitchen for seamless indoor/outdoor entertaining. Additionally, the property includes a permitted 1,200-square-foot detached entertainment building versatile enough for a yoga studio, artist retreat, office, gym, or party room, complete with an adjoining bedroom suite and half bath. Parking features a three-car garage, a three-car parking pad, RV parking, full copper plumbing, and three air conditioning units. This exceptional property is a must-see.
- Listing Status:
- Active
- Date Added:
- September 30, 2026
- Data Last Updated:
- October 8, 2026 at 8:12PM
- Listing Office:
- Coldwell Banker Diamond :
- Listing Agent:
- Jan Fiore : 562-522-9620
- MLS ID:
- PW26207070
- General: N/K
- Pool: N/K
- Parking: GarageGarage - Single DoorGarage - Two DoorParking spaces: 3
- Roofing: Tile/Clay
- General: 2
- HOA Amenities: 0.0
- Originating MLS: California Regional MLS
- County: Los Angeles
- Zoning: 8265058029
- View: Mountains/HillsNeighborhoodCity Lights
- Fencing: Wrought Iron
- Utilities: Cable ConnectedElectricity ConnectedNatural Gas ConnectedPhone ConnectedSewer ConnectedWater Connected
- Water: Private
- Sewer: Public Sewer
- Source: California Regional MLS
This listing courtesy of Jan Fiore , Coldwell Banker Diamond
Monthly Payment
- Principal & Interest $
- Property Taxes $
- Home Insurance $
- VA Funding Fee $

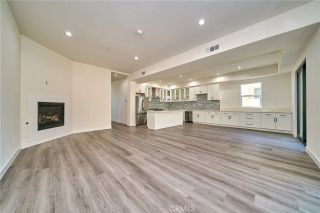
 New - 23 hours ago