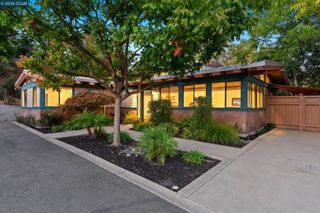
1122 Juanita Dr, Lafayette, CA 94595
- 3 beds |
- 2 baths |
- 1,579 sqft
 Single-Family Home
  Built in 1947
  10,799sqft lot
 1 car garage
  $980/sqft
  Listed 1 day ago
Property Description
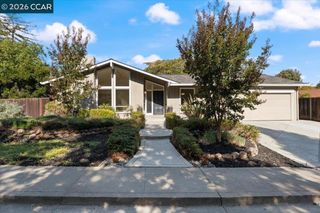
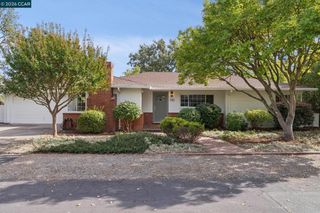
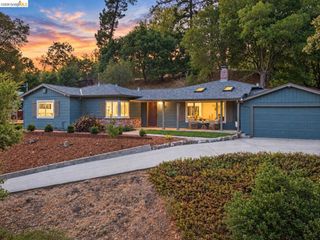
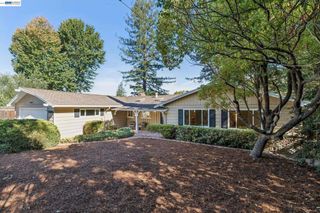
Tucked into the serene, tree-lined Saranap neighborhood of Lafayette, this thoughtfully updated single-level home feels like a private oasis, with a level setting designed for easy indoor and outdoor living.Warm hardwood floors and an inviting open layout connect the kitchen, dining area and family room. Quartz countertops bring a polished finish to the updated kitchen, while Carrara marble tile lends a spa-like feel to the primary ensuite bathroom. An interior laundry room, attached garage, owned solar and an EV charger add everyday ease. Outdoors, a newer pool and spa with a Baja shelf and automatic cover set the tone for a resort-inspired retreat. A custom cabana, side yard bar/grilling station and dining area invite long afternoons outside and evenings spent entertaining. Along with the detached flex space, these features were crafted using reclaimed redwood from the property, giving them a meaningful connection to the home’s setting and history. The detached flex space has electrical and offers room for a home office, yoga or Pilates studio, creative workspace or workshop. A separate shed provides another quiet place to work or recharge. Mature trees, thoughtful landscaping and fruit trees, including pomegranate, lime and tangelo, add to the lush, welcoming setting. The neighborhood is every bit as inviting as the home, with an annual Fourth of July block party where neighbors pass out nearly 300 snow cones, and Halloween festivities featuring haunted houses and full-size candy bars. Close to downtown Lafayette, Walnut Creek, parks and local trails, the home also offers access to Lafayette’s highly coveted schools. A private oasis with a resort feel and a neighborhood that makes it feel like home.
- Listing Status:
- Active
- Date Added:
- September 25, 2026
- Data Last Updated:
- September 26, 2026 at 5:17AM
- Listing Office:
- Christie's Intl RE Sereno : 925-280-8500
- Listing Agent:
- Mona Rizzardi : 415-672-1020
- MLS ID:
- 41149406

- Other Structures: Deck
- Pool: Gas HeatIn GroundPool Cover
- Parking: GarageParking spaces: 1
- Roofing: Shingle
- General: Stucco1
- Originating MLS: CRMLS_CCBE
- County: Contra Costa
- Zoning: 1852900115
- Source: CRMLS_CCBE
This listing courtesy of Mona Rizzardi , Christie's Intl RE Sereno
Monthly Payment
- Principal & Interest $
- Property Taxes $
- Home Insurance $
- VA Funding Fee $

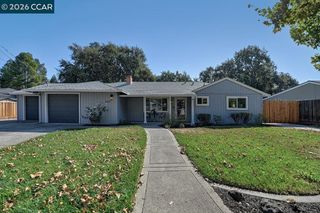
 New - 1 day ago