33 Valley Dr, Orinda, CA 94563
- 3 beds |
- 3 baths |
- 1,684 sqft
 Single-Family Home
  Built in 1952
  0.47acre lot
 1 car garage
  $828/sqft
  Listed 1 day ago
Property Description
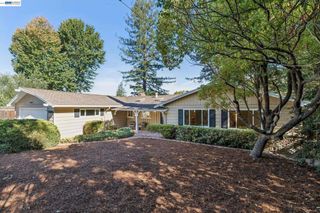
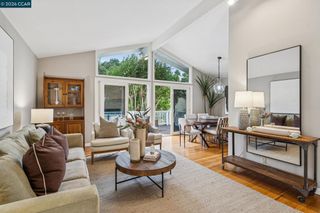
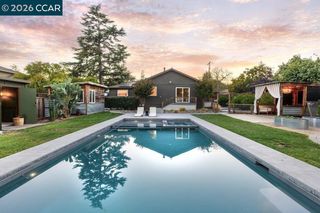
Set above the street in the beloved Glorietta neighborhood, 33 Valley greets you with a charming front porch framing treetops and the surrounding green hills. This is a special pocket, filled with friendly neighbors and a deep sense of community. Cross the threshold and the living room pulls your gaze upward—vaulted ceilings, exposed beams and skylights. A fireplace and built-ins ground the room while height and light define it. The flow is effortless: rooms are open to one another yet defined. The dining and family rooms connect to expansive outdoor spaces including a patio set up for outdoor dining and entertaining and a large play area just beyond. The kitchen keeps its soul. Vintage cupboards, gas range, new countertops include some of the thoughtful updates. The bedroom wing is set apart for a greater sense of retreat. The primary looks to the hills with its own spa-like bath; two additional bedrooms share a second full bath with the same attention to detail. Outside, a shower is ready for post-hike cleanup. A laundry room with storage and garage with attached bonus room add space for a home office. What you can’t see matters most. Many of the major systems have been thoughtfully upgraded including roof, windows, electrical, HVAC, insulation and drainage. Upgrades built to last. Just a short walk down the street leads you to Meadow Swim & Tennis Club and just a few minutes beyond it is Glorietta Elementary, accessed by a secrete forest pedestrian pathway on Heather Lane. The convenience continues with the Freeway and Orinda BART just a 6 minute drive away and trails and open space galore are within easy reach.
- Listing Status:
- Active
- Date Added:
- September 24, 2026
- Data Last Updated:
- September 26, 2026 at 4:17AM
- Listing Office:
- KW Advisors East Bay : 510-775-1079
- Listing Agent:
- Aaron Brown : 510-334-6952
- MLS ID:
- 41149290

- Style: Modern
- Other Structures: Front PorchPatio
- Pool: None
- Parking: GarageGarage Door OpenerParking spaces: 3
- Roofing: Shingle
- General: Wood Siding1
- Originating MLS: CRMLS_BMLS
- County: Contra Costa
- Zoning: 2690820028
- View: HillsView
- Source: CRMLS_BMLS
This listing courtesy of Aaron Brown , KW Advisors East Bay
Monthly Payment
- Principal & Interest $
- Property Taxes $
- Home Insurance $
- VA Funding Fee $

 New - 23 hours ago