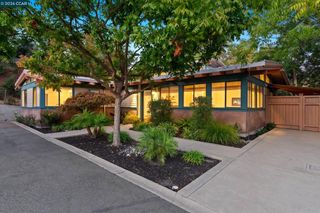
3410 St Marys Rd, Lafayette, CA 94549
- 3 beds |
- 2 baths |
- 1,523 sqft
 Single-Family Home
  Built in 1957
  0.31acre lot
 2 car garage
  $918/sqft
  Listed 2 days ago
Property Description
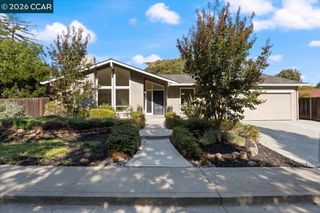
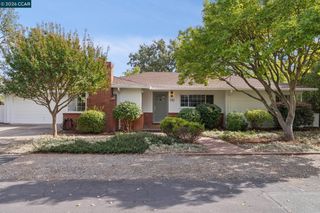
For nearly 50 years, 3410 St. Marys Rd. has been the backdrop to one family’s memories, milestones, and the everyday moments that make a house a home. Lovingly cared for and thoughtfully refreshed, this special Lafayette property is ready to welcome its next owner and begin its next chapter. Newly refinished hardwood floors flow throughout the entire home, creating a cohesive feel from room to room. The kitchen has been refreshed with cabinetry, countertops, backsplash, appliances, and lighting, bringing a fresh, modern feel to the heart of the home. Both bathrooms have received thoughtful updates as well, including new flooring, vanities, lighting, and tile work. In the primary bath, a new tile floor and shower tile complete the clean, elevated finish of the suite. The fireplace in the living room has also received a modern touch, giving this classic feature a fresh point of view. A new A/C unit adds year-round comfort, while updated drainage at the front of the home provides an important functional improvement. Outside, the large lot offers something increasingly hard to find: two expansive, flat tiers with plenty of room to garden, play, entertain, possibly expand into, or simply enjoy the outdoors. And the location is hard to beat. Just a stone’s throw from the Lafayette-Moraga Regional Trail with Stanley Middle School, Lafayette Elementary, and downtown Lafayette’s vibrant shopping, restaurants, and everyday conveniences all close by. After nearly five decades with one family, this well-loved home is ready to care for its next owners for many years to come.
- Listing Status:
- Active
- Date Added:
- September 24, 2026
- Data Last Updated:
- September 26, 2026 at 5:08AM
- Listing Office:
- Compass : 415-660-9955
- Listing Agent:
- Kelly M. Resnick : 973-768-9036
- MLS ID:
- 41149279
- General: Back YardShed(s)
- Style: Ranch
- Pool: None
- Parking: AttachedGarage Door OpenerParking spaces: 4
- Roofing: Shingle
- General: Wood Siding1
- County: Contra Costa
- Zoning: 2341210082
- Fencing: Fenced
- Utilities: No Solar
- Water: Public
- Sewer: Public Sewer
This listing courtesy of Kelly M. Resnick , Compass
Monthly Payment
- Principal & Interest $
- Property Taxes $
- Home Insurance $
- VA Funding Fee $

 New - 1 day ago