3402 Hall Ln, Lafayette, CA 94549
- 3 beds |
- 2 baths |
- 1,455 sqft
 Single-Family Home
  Built in 1953
  6,403sqft lot
 —— car garage
  $1,131/sqft
  Listed 5 days ago
Property Description
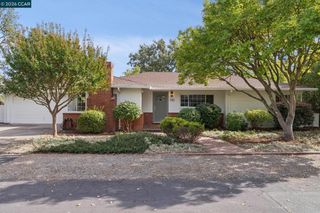
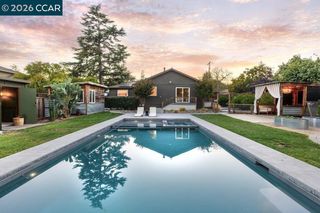
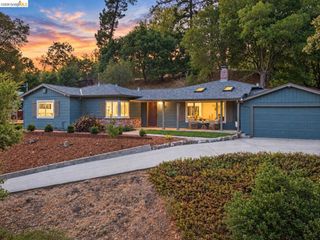
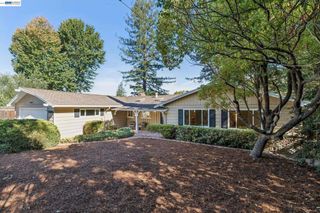
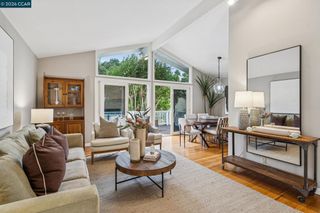
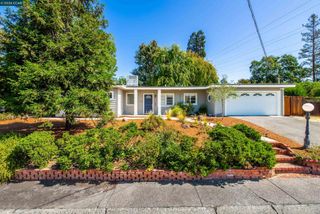
Located on a private lane in vibrant downtown Lafayette and zoned residential/commercial, this Eichler style single-level home built in 2007 offers the rare opportunity to operate a business from your primary residence—or enjoy the flexibility to use the property as either a home or business space. Built with quality construction and special design features, this is a delightful space with a sense of serenity. 14’ ceilings with clerestory windows, Brazilian teak floors, and spanning glass windows create a dramatic open effect. Gourmet kitchen with stainless steel professional grade appliances, granite counters, breakfast bar with modern pendant lighting. Office/den is nicely located off of the great room with custom glass privacy doors. Primary suite + two bedrooms located adjacent to one another, one with a glass door to the backyard. The bathrooms have custom vanities, stall showers plus marble flooring and surrounds. Picturesque yard with beautiful mature landscaping, a pond with waterfall and faux lawn. Large covered carport with 240V outlet is a flexible space at the back of the property and could accommodate an RV. Butler's pantry/laundry with a sink, washer/dryer, closet and second refrigerator. Other features include custom roman shades, leased solar, mini split heating and cooling, modern ceiling fans, metal roof. All right in downtown Lafayette with close proximity to shopping and dining and commute options with highway 24 and BART nearby. Highly acclaimed schools include Lafayette Elementary (0.8mi), Stanley Middle (0.9mi) and Acalanes High School 1.1mi).
- Listing Status:
- Active
- Date Added:
- September 21, 2026
- Data Last Updated:
- September 26, 2026 at 5:17AM
- Listing Office:
- Village Associates Real Estate : 925-254-0505
- Listing Agent:
- Ashley Battersby : 925-323-9955
- MLS ID:
- 41148955

- Style: Modern
- Other Structures: Patio
- Pool: None
- Parking: CarportParking spaces: 4
- Roofing: Metal
- General: StuccoWood Siding1Slab
- Originating MLS: CRMLS_CCBE
- School District: Acalanes
- County: Contra Costa
- Zoning: 2330320280
- Source: CRMLS_CCBE
This listing courtesy of Ashley Battersby , Village Associates Real Estate
Monthly Payment
- Principal & Interest $
- Property Taxes $
- Home Insurance $
- VA Funding Fee $

 New - 1 day ago