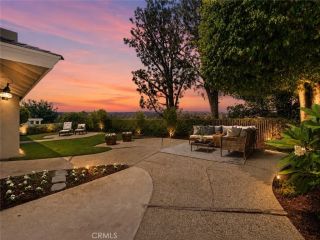
25691 Weston Drive, Laguna Niguel, CA 92677
- 4 beds |
- 3 baths |
- 2,288 sqft
 Single-Family Home
  Built in 1984
  6,821sqft lot
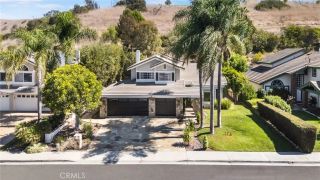
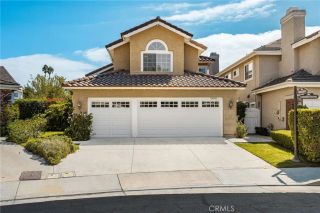
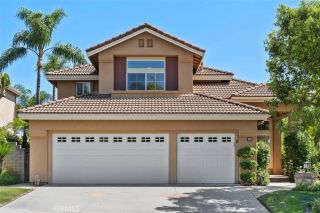
 3 car garage
  $1,003/sqft
  Listed 4 days ago
Property Description
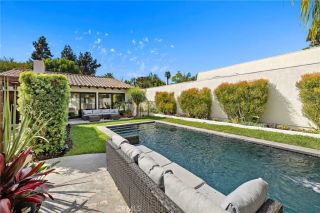
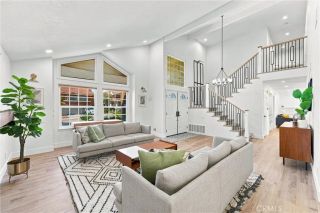
Welcome to Rolling Hills Estates, a desirable gated community offering a beautiful community pool, spa, picnic area, playground, tennis courts, basketball courts, and volleyball courts. This community is highly desirable, and listings here are few and far between. This is a unique opportunity. This newly renovated, inside-and-out four-bedroom, three-bathroom home offers approximately 2,288 square feet of comfortable living space, with a 180-degree view of Saddleback Mountain and city lights. New upgrades include: new paint throughout, newer energy-efficient windows throughout, new baseboards and mouldings throughout. The three-car garage is freshly painted and drywalled, with epoxy flooring, new insulated garage doors, and new openers. All bathrooms are upgraded with new cabinetry, countertops, and tile floors. Step inside to find plenty of natural light and high ceilings. A cozy fireplace in the den is perfect for cool coastal nights, with new tile and carpet throughout. The kitchen features brand-new cabinets and appliances, and quartz countertops. An open floor plan provides plenty of space for family gatherings or entertaining. The primary suite is large and spacious with mountain views and an en suite bathroom, soaking tub, tiled walk-in shower, and 2 walk-in closets. The other two spacious bedrooms share a Jack-and-Jill bathroom. A fourth bedroom is located downstairs. Outside, enjoy an alumawood covered patio and private pool and spa. A lovely space to enjoy a morning cup of coffee or unwind with a glass of wine after work, or host a barbecue. Residents of Rolling Hi
- Listing Status:
- Active
- Date Added:
- October 4, 2026
- Data Last Updated:
- October 9, 2026 at 2:11AM
- Listing Office:
- Billions Homes Realty Corporation : 951-692-9080
- Listing Agent:
- Stephanie Billions : 951-692-9080
- MLS ID:
- SW26215817
- General: Private Below GroundHeatedPrivateGunite
- Style: Craftsman/Bungalow
- Pool: Below GroundPrivateGuniteHeatedPebbleWaterfall
- Parking: Direct Garage AccessGarage - Two DoorGarage Door OpenerParking spaces: 9
- Roofing: Metal
- General: Stucco2
- HOA Amenities: Other CourtsPicnic AreaPlaygroundPoolExterior Bldg Maintenance345.0Monthly
- Originating MLS: California Regional MLS
- County: Orange
- Zoning: 63734219
- View: Mountains/HillsPanoramicPoolNeighborhoodCity Lights
- Fencing: Wrought IronWood
- Restrictions: CC&R's
- Utilities: Cable AvailableElectricity ConnectedNatural Gas ConnectedSewer ConnectedWater Connected
- Water: Public
- Sewer: Public Sewer
- Source: California Regional MLS
This listing courtesy of Stephanie Billions , Billions Homes Realty Corporation
Monthly Payment
- Principal & Interest $
- Property Taxes $
- Home Insurance $
- VA Funding Fee $

 New - 2 hours ago