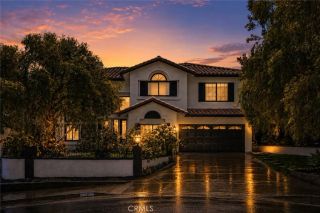
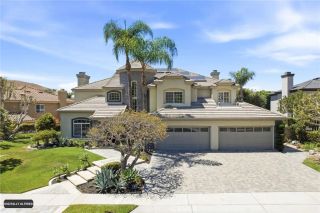
31831 Greens Pointe, Laguna Niguel, CA 92677
- 5 beds |
- 4 baths |
- 4,033 sqft
 Single-Family Home
  Built in 1977
  7,536sqft lot
 3 car garage
  $818/sqft
  Listed 18 days ago
Property Description
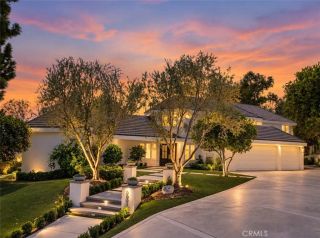
Sweeping golf-course views, spectacular sunsets, & resort-style living define this exceptional residence in the exclusive gated community of Links Pointe. Privately positioned along the 3rd fairway of El Niguel Golf Course, this beautifully remodeled & meticulously maintained 4,033 sq ft residence sits on a coveted 7,535-sq-ft lot & showcases extraordinary 180-degree views of the fairway, surrounding hillsides, & dramatic west-facing sunsets from nearly every major living space. The versatile floor plan offers 4 bedrooms plus a spacious office/gym/5th Bedroom, 3.5 bathrooms, & an expansive 2nd family/bonus room. The thoughtfully designed layout lives like a single story with the primary suite & all principal living spaces on the main level with no steps from the driveway throughout the entire floor. The beautifully updated kitchen features a generous island, stainless steel appliances, Sub-Zero refrigerator, custom warming drawer, & several skylights. A window-wrapped breakfast nook captures abundant natural light & sweeping fairway views. The adjoining family room features vaulted wood-plank ceilings, exposed beams, & a custom fireplace. French doors open to an expansive elevated balcony with a motorized awning, perfect for morning coffee, alfresco dining, & sunset entertaining. The main-level primary suite offers a private retreat with a spacious sitting area & remodeled bath. A formal dining room opens to a charming front patio. The lower level includes 3 additional bedrooms, including an ensuite bedroom & a 3rd full bath with convenient direct access to the back yard po
- Listing Status:
- Active
- Date Added:
- September 3, 2026
- Data Last Updated:
- September 22, 2026 at 10:14PM
- Listing Office:
- Ladera Realty : 949-753-7888
- Listing Agent:
- Tim Wolter : 949-338-3767
- MLS ID:
- OC26188965
- General: Private
- Pool: PebblePrivate
- Parking: Direct Garage AccessGarageParking spaces: 6
- Roofing: Tile/Clay
- General: 2
- HOA Amenities: Controlled AccessPicnic Area240.0Monthly
- Originating MLS: California Regional MLS
- County: Orange
- Zoning: 67021115
- View: Golf CourseMountains/HillsPanoramicTrees/Woods
- Restrictions: CC&R's
- Water: Public
- Sewer: Public Sewer
- Source: California Regional MLS
This listing courtesy of Tim Wolter , Ladera Realty
Monthly Payment
- Principal & Interest $
- Property Taxes $
- Home Insurance $
- VA Funding Fee $