2191 Via Mariposa E B, Laguna Woods, CA 92637
- 2 beds |
- 2 baths |
- 1,010 sqft
 Condominium
  Built in 1967
  5.81acre lot
 —— car garage
  $346/sqft
  Listed 3 days ago
Property Description
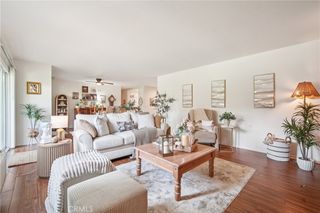
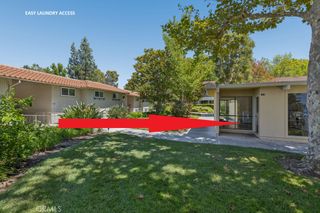
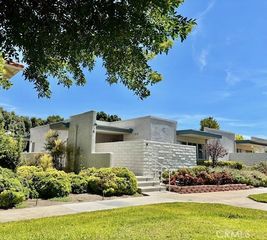
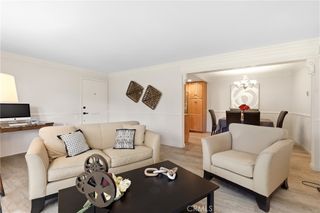
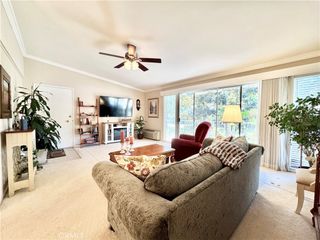
RARE GROUND-FLOOR “CASA LINDA” — NO STAIRS, NO ELEVATOR & OPEN KITCHEN! This beautifully refreshed 2-BEDROOM home combines easy ground-level living with a highly desirable OPEN KITCHEN-TO-LIVING ROOM LAYOUT, BRAND-NEW LUXURY VINYL FLOORING and a FULL SUITE OF BRAND-NEW STAINLESS STEEL KITCHEN APPLIANCES. MOVE-IN READY and thoughtfully updated, this is easy Laguna Woods living at its best. Pull up curbside and walk directly to your front door — NO STAIRS AND NO ELEVATOR. Convenient curbside access directly in front of the home makes arrivals, unloading groceries, and everyday living exceptionally easy. Step inside to a bright, refreshed interior. BRAND-NEW LUXURY VINYL FLOORING flows through the living room and both bedrooms, while tile flooring continues through the kitchen, hallway, and bathrooms — NO CARPET ANYWHERE. The OPEN KITCHEN FLOWS DIRECTLY INTO THE LIVING ROOM, creating the bright, connected feel today’s buyers love — a highly desirable feature not found in many Laguna Woods homes. A FULL SUITE OF BRAND-NEW STAINLESS STEEL APPLIANCES and GRANITE COUNTERTOPS complete the kitchen. Both bathrooms also feature matching granite countertops, offering an upgraded finish throughout the home. A BRAND-NEW MODERN CEILING FAN LIGHT anchors the living room, while updated window and slider coverings give the home a clean, finished look. The guest bedroom features a slider with direct access to the private patio. An IN-UNIT STACKABLE WASHER AND DRYER adds another layer of everyday convenience. Your DEDICATED CARPORT includes built-in storage and a conveniently located ELECTRICAL OUTLET — especially useful for golf-cart charging and everyday needs. Ideally situated near GATES 5 AND 6 and CLUBHOUSES 1, 2, AND 4, this home puts the best of Laguna Woods Village close at hand. Beyond the gates, enjoy convenient access to world-class dining and shopping, top-rated medical centers, Laguna Beach, the Great Park, Irvine Spectrum, and major freeways. Laguna Woods Village offers an exceptional RESORT-STYLE LIFESTYLE with 7 CLUBHOUSES, 5 POOLS, 4 SPAS, 2 GOLF COURSES, a driving range, tennis, pickleball, bocce ball, fitness center, ballroom, hiking and walking trails, RV parking, workshops, and OVER 250 CLUBS AND ACTIVITIES.
- Listing Status:
- Active
- Date Added:
- August 21, 2026
- Data Last Updated:
- August 24, 2026 at 4:16PM
- Listing Office:
- Harvest Realty Development : 626-593-7456
- Listing Agent:
- Wenli Jiang : 626-593-7456
- Contact:
- 415-688-1044
- MLS ID:
- OC26183451

- General: AssociationHeatedIn Ground
- Other Structures: ConcreteCovered
- Pool: CommunityAssociation
- Parking: Parking spaces: 1
- General: 1
- HOA Amenities: Controlled AccessFitness CenterPickleballPoolRecreation Room826.0Monthly
- Originating MLS: CRMLS_CRM
- School District: Saddleback Valley Unified
- County: Orange
- Zoning: 61604106
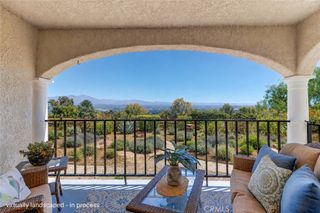
- View: NeighborhoodTrees/WoodsView
- Utilities: Electricity ConnectedNatural Gas Not AvailableSewer ConnectedWater Connected
- Water: Public
- Sewer: Public Sewer
- Source: CRMLS_CRM
- Exclusions: Google Nest security cameraspersonal belongings
This listing courtesy of Wenli Jiang , Harvest Realty Development
Monthly Payment
- Principal & Interest $
- Property Taxes $
- Home Insurance $
- VA Funding Fee $