2402 Via Mariposa W 1E, Laguna Woods, CA 92637
- 2 beds |
- 2 baths |
- 1,199 sqft
 Condominium
  Built in 1970
  1.14acre lot
 1 car garage
  $316/sqft
  Listed 4 days ago
Property Description
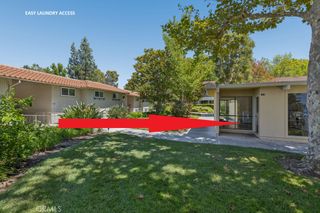
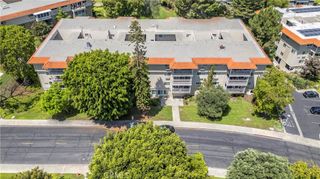
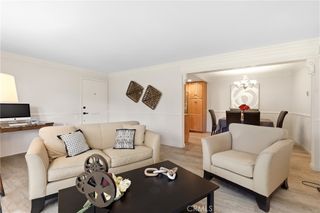
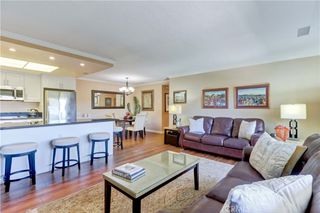
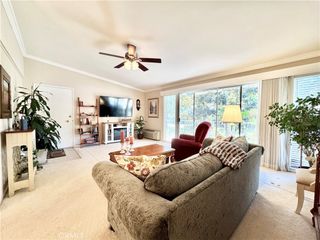
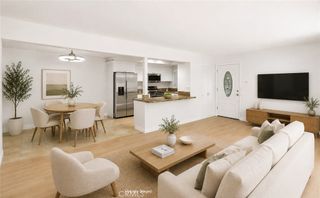
Welcome to this beautifully updated, bright and move-in ready first-floor Villa Capri end unit. Featuring new windows and new wood flooring throughout, this home offers an airy, open layout filled with natural light from the moment you step through the double-door entry. The spacious living room is warm and inviting, seamlessly extending to a private patio—perfect for indoor-outdoor living and entertaining. The open dining area flows effortlessly from the living space and includes a ceiling fan for added comfort. The kitchen shines with bright white cabinetry, abundant natural light, and a clean, refreshed feel. The primary suite serves as a relaxing retreat with generous mirrored closet space and a private en-suite bathroom. The secondary bedroom is equally bright and spacious, complemented by a convenient half bathroom—ideal for guests or a home office setup. Enjoy easy access with an elevator from the parking garage, plus the rare bonus of space for a golf cart. This highly sought-after community offers truly resort-style amenities, including multiple pools, tennis courts, golf courses, a fitness center, clubhouse activities, hobby and game rooms, a library, theater, garden center, and more. Don’t miss this light-filled, open, and turnkey home—schedule your showing today!
- Listing Status:
- Active
- Date Added:
- August 20, 2026
- Data Last Updated:
- August 24, 2026 at 3:16PM
- Listing Office:
- Redfin : 877-973-3346
- Listing Agent:
- Ginger Huetsch : 949-874-5225
- Contact:
- 949-874-5225
- MLS ID:
- OC26181916

- Pool: Association
- Parking: UndergroundParking spaces: 1
- General: 1
- HOA Amenities: Bocce CourtBilliard RoomClubhouseFitness CenterFire PitGolf CourseGame RoomOutdoor Cooking AreaBarbecuePicnic AreaPaddle TennisPickleballPoolSaunaSpa/Hot TubTennis Court(s)938.0Monthly
- Originating MLS: CRMLS_CRM
- School District: Saddleback Valley Unified
- County: Orange
- Zoning: 93168125
- View: NeighborhoodView
- Fencing: None
- Water: Public
- Sewer: Public Sewer
- Source: CRMLS_CRM
This listing courtesy of Ginger Huetsch , Redfin
Monthly Payment
- Principal & Interest $
- Property Taxes $
- Home Insurance $
- VA Funding Fee $

 New - 3 days ago