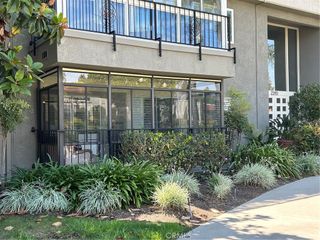
2401 Via Mariposa W 2A, Laguna Woods, CA 92637
- 2 beds |
- 2 baths |
- 1,199 sqft
 Condominium
  Built in 1970
  5.43acre lot
 1 car garage
  $350/sqft
  Listed 6 days ago
Property Description
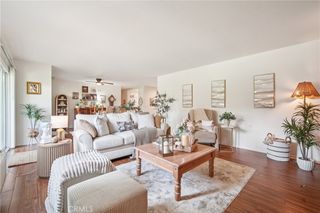
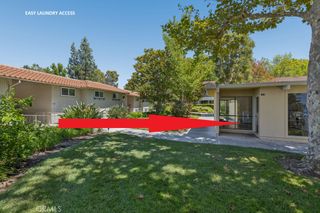
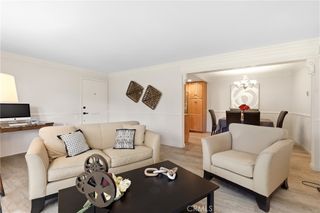
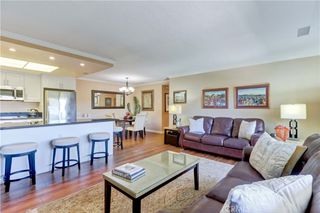
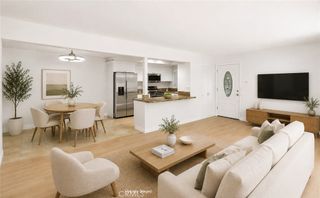
Orange County's best kept secret! Not only is this unit a corner, it is tucked away surrounded by trees, views and openness. When you walk into this home it feels so open just past the dining space is the balcony. When you walk in you feel openness. To the right is tucked away the kitchen which has beautiful tile and has a great flow. This floor plan allows for the primary bedroom to be opposite side of the secondary bedroom which allows for privacy. Located in a gate guarded 55 plus community which is in Laguna Woods Village! Excellent/convenient location, close to golf course and Clubhouse 4 which allows easy access to attend many of the best activities within walking distance or accessible by a golf cart. 2 bed rooms & 1.75 bathrooms, 1195 sqft with a balcony, Villa Capri model. Unit offers a split unit which was recently installed. LOCATION, LOCATION, LOCATION! Living in Laguna Woods village is like living in a country club that offers so many amemities, clubs, has a library, and the 19 Restaurant and Lounge on the 19th hole. Conveniently located near shopping and major roadways, offers transportation, this well-maintained residence offers easy access to local amenities and flexible living space.
- Listing Status:
- Active
- Date Added:
- August 18, 2026
- Data Last Updated:
- August 24, 2026 at 3:16PM
- Listing Office:
- Anvil Real Estate : 949-776-1185
- Listing Agent:
- S. Clara Blunk : 949-776-1185
- Contact:
- 818-730-3587
- MLS ID:
- OC26179204

- General: Association
- Pool: Association
- Parking: CoveredUndergroundParking spaces: 1
- Windows: Double Pane WindowsPlantation ShuttersScreens
- General: 1
- Road/Access: Paved
- HOA Amenities: Call for RulesClubhouseDog ParkFitness CenterGolf CourseMaintenance GroundsGame RoomHorse Trail(s)Hot WaterMeeting RoomMaintenance Front YardBarbecuePicnic AreaPickleballPoolPet RestrictionsGuardSpa/Hot TubSecurityTennis Court(s)Trail(s)Pest ControlSewer930.0Monthly
- Originating MLS: CRMLS_CRM
- School District: Saddleback Valley Unified
- County: Orange
- Zoning: 93168105
- View: Trees/WoodsView
- Utilities: Cable AvailableElectricity AvailablePhone AvailableSewer ConnectedWater Available
- Water: Public
- Sewer: Public Sewer
- Source: CRMLS_CRM
This listing courtesy of S. Clara Blunk , Anvil Real Estate
Monthly Payment
- Principal & Interest $
- Property Taxes $
- Home Insurance $
- VA Funding Fee $

 New - 3 days ago