890 B Ronda Sevilla, Laguna Woods, CA 92637
- 2 beds |
- 2 baths |
- 1,057 sqft
 Condominium
  Built in 1968
  1,002sqft lot
 —— car garage
  $331/sqft
  Listed 6 days ago
Property Description
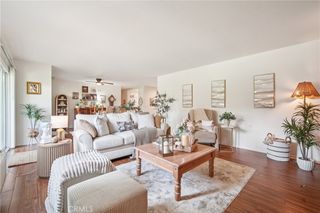
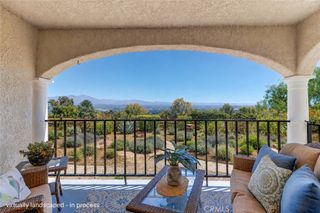
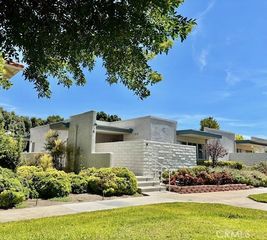
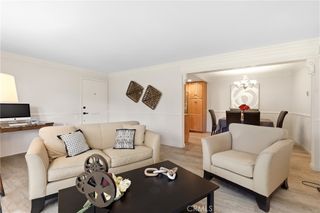
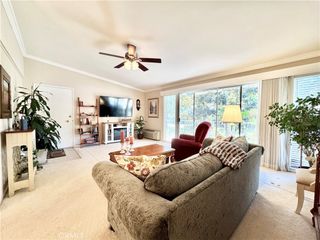
Nestled in the desirable 55+ community of Laguna Woods Village, this lower-level, two-bedroom, two-bathroom home features the popular Castilla floorplan with only eight steps to access and an ideal location just steps from ALISO CREEK WILDERNESS PARK & WILDLIFE SANCTUARY. Inside, light and bright living spaces are anchored by LUXURY PLANK FLOORING, a separate dining area with a ceiling fan, and seamless direct access to a broad covered deck offering serene greenbelt views. The upgraded kitchen shines with GRANITE COUNTERTOPS, a matching solid granite backsplash, under-cabinet lighting, well-appointed cabinetry, spice cabinet and clean white appliances, while both bedrooms offer ceiling fans and easy access to their respective baths with grab bars, including a primary suite complete with dual closets and a walk-in shower. Thoughtfully updated with newer dual-pane VINYL WINDOWS and a sliding glass door, this residence ensures effortless daily living with a STEPS-AWAY COVERED CARPORT featuring storage with two levels of cabinets, convenient guest parking at the cul-de-sac #70 sign off Ronda Sevilla. Residents enjoy access to premier resort-style amenities—including a 27-hole championship golf course, seven clubhouses, five pools, two fitness centers, and over 200 clubs—all backed by an HOA that conveniently covers water, trash, and basic internet/cable.
- Listing Status:
- Active
- Date Added:
- August 20, 2026
- Data Last Updated:
- August 24, 2026 at 4:16PM
- Listing Office:
- Legacy 15 Real Estate Brokers : 949-709-1300
- Listing Agent:
- Diane Cirignani : 949-233-3821
- Contact:
- 949-233-3821
- MLS ID:
- OC26180927

- General: LightingCommunityHeated
- Style: Traditional
- Other Structures: EnclosedDeckCovered
- Pool: CommunityAssociation
- Parking: CoveredCarportGuestParking spaces: 1
- Roofing: Spanish Tile
- Windows: BlindsDouble Pane WindowsScreens
- General: Stucco1
- HOA Amenities: Bocce CourtBilliard RoomClubhouseControlled AccessFitness CenterGolf CourseMaintenance GroundsGame RoomHorse Trail(s)Meeting RoomOther CourtsPickleballPoolSpa/Hot TubSecurityTennis Court(s)Trail(s)TrashCable TVWaterPest Control826.78Monthly
- Originating MLS: CRMLS_CRM
- School District: Saddleback Valley Unified
- County: Orange
- View: Park/GreenbeltView
- Fencing: Wrought Iron
- Utilities: Cable ConnectedElectricity ConnectedSewer ConnectedWater Connected
- Water: Public
- Sewer: Public Sewer
- Source: CRMLS_CRM
This listing courtesy of Diane Cirignani , Legacy 15 Real Estate Brokers
Monthly Payment
- Principal & Interest $
- Property Taxes $
- Home Insurance $
- VA Funding Fee $

 New - 3 days ago