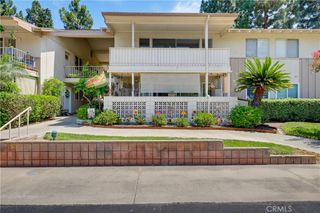
255 Calle Aragon P, Laguna Woods, CA 92637
- 2 beds |
- 2 baths |
- 1,040 sqft
 Condominium
  Built in 1965
  —— sqft lot
  —— car garage
  $307/sqft
  Listed 10 days ago
Property Description
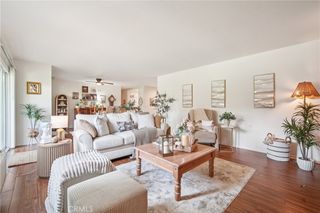
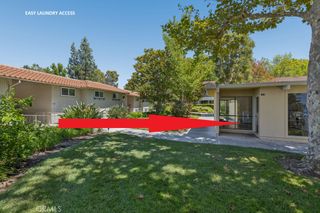
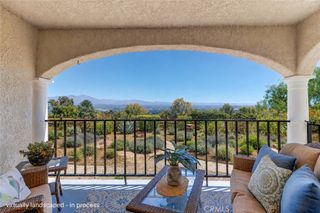
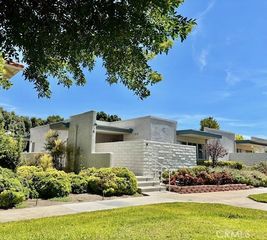
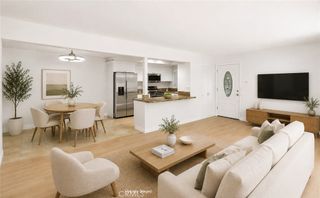
Discover comfortable, easy living in this inviting two-bedroom, two-bathroom home with an in-unit laundry, offering approximately a thoughtfully designed living space. The open-concept layout seamlessly connects the family room, dining area, and kitchen, creating a bright and welcoming space for everyday living. Crown molding throughout adds a refined touch, creating an elevated finished look. Enjoy cooking in the kitchen that features granite countertops and appliances that include a dishwasher, electric oven and stove, microwave and refrigerator. Two spacious bedrooms provide plenty of room for relaxation, with the primary bedroom featuring a generous bathroom and an abundance of storage space. Step outside to the large private balcony, where you can enjoy beautiful views overlooking mature trees, lush grass, and the surrounding neighborhood. It’s an ideal spot for morning coffee, an afternoon read, or simply taking in the peaceful setting. Residents of Leisure World/Laguna Woods Village, Orange County’s premier 55+ active adult community, enjoy an incredible selection of amenities, including a 27-hole golf course, tennis and pickleball courts, five swimming pools, three fitness centers, and seven clubhouses. Clubhouse 4 offers a variety of creative classes and workshops, including art, ceramics, woodworking, jewelry making, and sewing, with countless additional clubs and activities to explore. The HOA also includes water, sewer, trash, cable TV, and landscaping. Conveniently located near the 5 Freeway, with easy access to shopping, dining, entertainment, and the beautiful coastal communities of Laguna Beach and beyond, this home offers both an active lifestyle and an ideal central location.
- Listing Status:
- Active
- Date Added:
- August 17, 2026
- Data Last Updated:
- August 24, 2026 at 4:16PM
- Listing Office:
- Re/Max Real Estate Group : 949-713-4400
- Listing Agent:
- Kenneth Bowen : 949-433-3422
- Contact:
- 949-433-3422
- MLS ID:
- OC26179682

- General: Association
- Pool: Association
- Parking: CarportDetached CarportParking spaces: 0
- General: 1
- HOA Amenities: Bocce CourtBilliard RoomCall for RulesClubhouseControlled AccessFitness CenterGolf CourseMaintenance GroundsGame RoomMeeting RoomManagementMeeting/Banquet/Party RoomPickleballPoolPet RestrictionsPets AllowedGuardSpa/Hot TubSecurityTennis Court(s)TrashSewer826.78Monthly
- Originating MLS: CRMLS_CRM
- School District: Saddleback Valley Unified
- County: Orange
- View: NeighborhoodTrees/WoodsView
- Utilities: Electricity ConnectedSewer ConnectedWater Connected
- Water: Public
- Sewer: Public Sewer
- Source: CRMLS_CRM
This listing courtesy of Kenneth Bowen , Re/Max Real Estate Group
Monthly Payment
- Principal & Interest $
- Property Taxes $
- Home Insurance $
- VA Funding Fee $

 New - 3 days ago