3174 Via Vista A, Laguna Woods, CA 92637
- 2 beds |
- 2 baths |
- 1,032 sqft
 Condominium
 Built in 1972
 8.88acre lot
 1 car garage
 $722/sqft
 Listed 12 days ago
Property Description
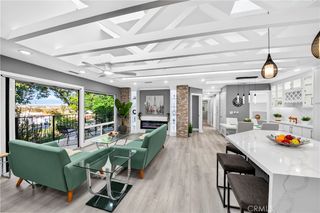
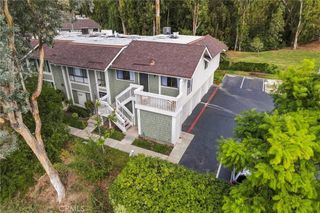
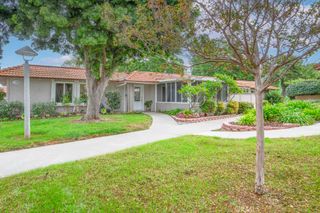
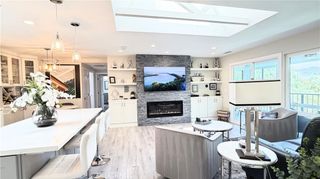
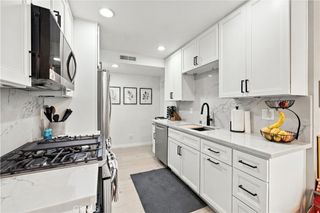
Welcome to this beautifully remodeled and EXPANDED La Princesa model, ideally situated in a great location in the heart of Laguna Woods Village! Offering an exceptional blend of modern upgrades, comfort, and effortless living, this stunning 2-bedroom, 2-bathroom attached single-family residence has been thoughtfully renovated with quality finishes and attention to detail throughout. Step inside and discover a bright, inviting interior featuring an open and spacious floor plan enhanced by smooth ceilings, recessed lighting, and a solar tube that brings in an abundance of natural light. Beautiful wood flooring flows seamlessly throughout the home, complemented by fresh interior paint and a neutral color palette that creates a warm, contemporary atmosphere. At the heart of the home, the beautifully remodeled kitchen showcases elegant quartz countertops, premium cabinetry, quality finishes, and an open-concept design that connects effortlessly to the main living and dining areas—perfect for both everyday comfort and entertaining guests. Both bathrooms have been tastefully upgraded with granite and quartz countertops and custom walk-in showers, offering a refined, spa-inspired feel. The generously sized primary suite features its own beautifully appointed en-suite bathroom, creating a comfortable and private retreat. Additional improvements include dual-pane windows, an upgraded sliding glass door, and newer heating and air conditioning, along with numerous other enhancements designed to provide comfort and efficiency. With the extensive remodeling already completed, this home offers the convenience of truly move-in-ready living. Step outside to your charming private patio, an inviting outdoor space ideal for enjoying your morning coffee, dining alfresco, or simply relaxing in the beautiful Southern California weather. Beyond your front door, discover the unparalleled lifestyle of Laguna Woods Village, one of Orange County's premier 55+ gated communities. Residents enjoy an incredible array of amenities, including 27 holes of golf, tennis and pickleball courts, multiple swimming pools, fitness centers, seven clubhouses, an equestrian center, performing arts theater, library, garden centers, walking trails, and over 250 clubs and organizations. Convenient community transportation and an abundance of social and recreational activities make it easy to enjoy an active, engaging lifestyle.
- Listing Status:
- Active
- Date Added:
- November 12, 2026
- Data Last Updated:
- November 22, 2026 at 3:18PM
- Listing Office:
- The Steijn Group Inc : 949-374-8847
- Listing Agent:
- Kai Steijn : 949-374-8847
- Contact:
- 949-374-8847
- MLS ID:
- OC26240035

- General: AssociationCommunity
- Style: Spanish
- Other Structures: Rear Porch
- Pool: CommunityLapAssociation
- Parking: GarageParking spaces: 1
- Roofing: Spanish Tile
- General: 1
- HOA Amenities: Bocce CourtBilliard RoomClubhouseSport CourtFitness CenterGolf CourseMaintenance GroundsGame RoomHorse TrailsKennelMeeting RoomMeeting/Banquet/Party RoomMaintenance Front YardPickleballPoolRecreation RoomGuardSaunaSpa/Hot TubTennis Court(s)TrashSewer910.0Monthly
- Originating MLS: CRMLS_CRM
- School District: Saddleback Valley Unified
- County: Orange
- Zoning: 93231155
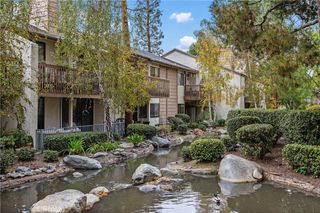
- View: CourtyardTrees/WoodsView
- Utilities: Cable ConnectedElectricity ConnectedPhone ConnectedSewer ConnectedWater Connected220 Volts in Garage
- Water: Public
- Sewer: Public Sewer
- Source: CRMLS_CRM
This listing courtesy of Kai Steijn , The Steijn Group Inc
Monthly Payment
- Principal & Interest $
- Property Taxes $
- Home Insurance $
- VA Funding Fee $

 New - 2 days ago