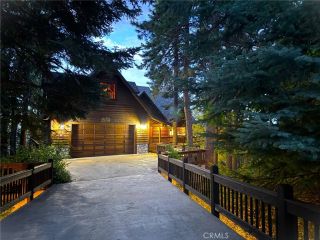
27721 Caribou Drive, Lake Arrowhead, CA 92352
- 3 beds |
- 3 baths |
- 2,704 sqft
 Single-Family Home
  Built in 1978
  9,862sqft lot
 —— car garage
  $332/sqft
  Listed 21 days ago
Property Description
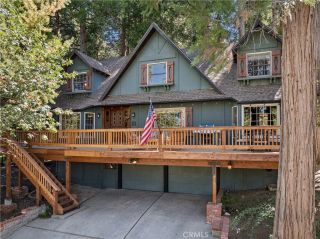
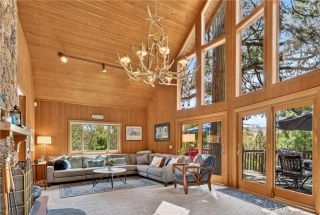
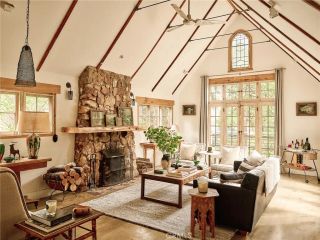
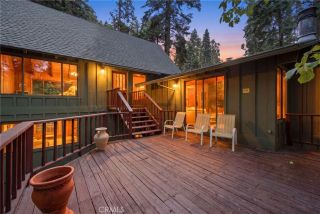
REMARKABLE LAKE VIEW PROPERTY. REMARKABLE VALUE. Unobstructed lake views, turnkey condition, A-frame/prow mountain motif, lake rights, proven 5-star vacation rental history, and priced well below recent comparable sales. This beautifully updated mountain retreat offers 2,704 square feet, 3 bedrooms, 3 baths, multiple entertaining decks, central air conditioning, and a flexible main level game room that could easily become a fourth bedroom. Experience mountain relaxation in this "cabin feel," near level entry home with nearly 1,500 SF of lake view deck space to enjoy invigorating sunrises, dreamy sunsets, and star gazing while cooking smores over the firepit. Be sure to also enjoy the game room with a two in one game table with billiards, and table tennisand dont forget the relaxing Jacuzzi spa! THIS IS IT: Your Dream Mountain Escape! Arrive to a tree-covered, paved driveway and head inside. The kitchen features hickory cabinets, recently updated stainless steel appliances, and a new LG refrigerator ... a great place for those family gatherings. Relax in the spacious A-frame/prow great room, with terrific endless lake and mountain views, and enjoy a cozy fire in your Regency airtight wood burning stove. Downstairs, the large primary bedroom offers breathtaking views, deck and spa access, a gas insert fireplace for easy fires late at night, and plenty of built-in dresser space, along with a spacious walk-in closet. The primary bath boasts dual sinks, a separate walk-in shower and jetted tub, as well as heated floor tiles and a heated towel rack! The additional two large bedro
- Listing Status:
- Active
- Date Added:
- September 1, 2026
- Data Last Updated:
- September 23, 2026 at 7:11AM
- Listing Office:
- RE/MAX LAKESIDE : 909-337-9999
- Listing Agent:
- Joseph Cady : 858-232-8720
- MLS ID:
- IG26178697
- General: Above Ground
- Style: Contemporary
- Pool: N/K
- Parking: Parking spaces: 3
- Roofing: Composition
- General: WoodCement Siding3
- HOA Amenities: 0.0
- Originating MLS: California Regional MLS
- County: San Bernardino
- Zoning: 0333742190000
- View: Lake/RiverMountains/HillsPanoramicTrees/Woods
- Utilities: Cable AvailableElectricity ConnectedNatural Gas ConnectedWater Connected
- Water: Public
- Sewer: Public Sewer
- Source: California Regional MLS
This listing courtesy of Joseph Cady , RE/MAX LAKESIDE
Monthly Payment
- Principal & Interest $
- Property Taxes $
- Home Insurance $
- VA Funding Fee $

 New - 2 days ago