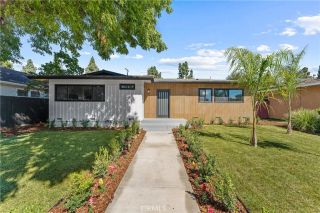
6459 Aldea Avenue, Lake Balboa, CA 91406
- 3 beds |
- 2 baths |
- 1,283 sqft
 Single-Family Home
  Built in 1955
  6,943sqft lot
 2 car garage
  $721/sqft
  Listed 28 days ago
Property Description
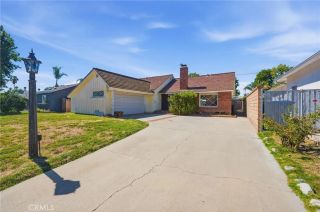
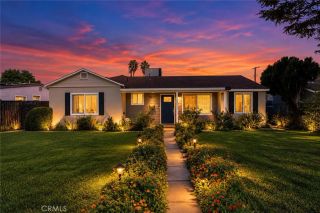
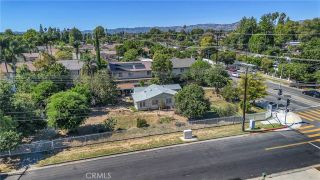
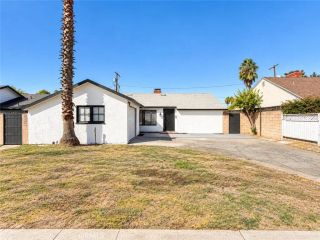
BOM no fault to seller! Over $75,000 in recent updates. This is NOT a Flip. True pride of ownership. The pool home everyone waits for in Lake Balboa. A newly refinished saltwater pool. On a tree lined street in Lake Balboa, where pool homes come up a few times a year and turnkey ones almost never. This is the one you don't have to fix. You just move in. The big things are already handled. Brand new roof. Fresh paint inside and out. New laminate flooring throughout. Updated dual pane windows with plantation shutters, recessed lighting, and ceiling fans in every room to keep the house comfortable through the hottest Valley afternoons. The expensive work is done. The cosmetic work is done. You get the keys and start living. The oversized galley kitchen was designed by a chef, and you can see it in the layout. Long stretches of white quartz counters give you serious prep space, while abundant white shaker cabinetry with soft close doors keeps everything within reach. An oversized stainless steel farmhouse sink sits beneath a bay window overlooking the backyard and pool, so you can keep an eye on the kids while dinner comes together. A pot filler over the stove, stainless appliances, and a built in wine fridge round it out. There's room to prep, cook, serve, and actually store everything a real kitchen needs. This isn't a kitchen designed just to look good in photos. It was built to be cooked in, every single day. Out back, the yard is private, low maintenance, and built around the pool. Fresh turf gives kids and pets room to run without a lawn to mow. Mature lemon and mandarin
- Listing Status:
- Active
- Date Added:
- September 10, 2026
- Data Last Updated:
- October 8, 2026 at 3:11PM
- Listing Office:
- Park Regency Realty : 818-363-6116
- Listing Agent:
- Seann Brown : 310-614-0530
- MLS ID:
- SR26192956
- General: N/K
- Pool: Below GroundPrivateGunitePebble
- Parking: GarageParking spaces: 4
- Roofing: Shingle
- General: 1
- HOA Amenities: 0.0
- Originating MLS: California Regional MLS
- County: Los Angeles
- Zoning: 2230020012
- View: N/K
- Water: Public
- Sewer: Public Sewer
- Source: California Regional MLS
This listing courtesy of Seann Brown , Park Regency Realty
Monthly Payment
- Principal & Interest $
- Property Taxes $
- Home Insurance $
- VA Funding Fee $

 New - 1 day ago