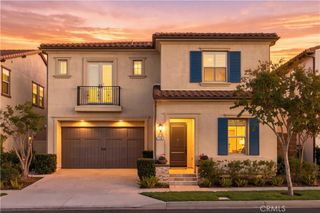
140 Sierra Madre, Lake Forest, CA 92630
- 5 beds |
- 5 baths |
- 3,231 sqft
 Single-Family Home
 Built in 2022
 4,487sqft lot
 2 car garage
 $696/sqft
 Listed 1 month ago
Property Description
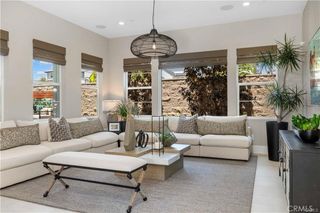
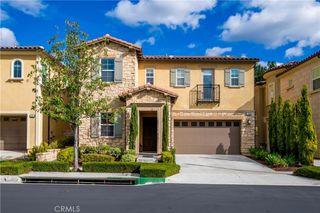
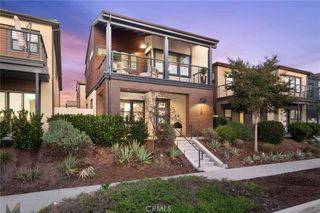
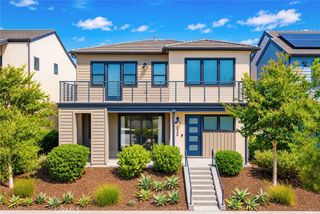
Rare Premium Lot with NO REAR NEIGHBORS & an Oversized Backyard! This luxurious single-family home is located in the highly desirable Meadows community by Toll Brothers in Lake Forest. This stunning residence boasts 3,231 square feet of living space with 5 bedrooms and 5 bathrooms. Dramatic two-story soaring ceilings flood the home with abundant natural light. The open-concept floor plan features high-end interior finishes, including premium tile flooring, upgraded cabinetry extending to the ceiling, and designer lighting throughout. The gourmet kitchen serves as the heart of the home, equipped with a large center island, quartz countertop and custom full-height marble backsplash, built-in refrigerator, microwave, oven, and generous cabinet space. It flows seamlessly into the main living and dining areas for effortless entertaining. A desirable first-floor bedroom with an en-suite bathroom is perfectly suited for guests, multigenerational living, or a private home office. Upstairs, you will find a spacious loft, a laundry room with a sink, three spacious secondary bedroom suites, and a luxurious primary retreat. The primary suite offers a large walk-in closet and a spa-like bathroom complete with dual vanities, a separate shower, and a soaking tub. The professionally landscaped backyard showcases an inviting covered California Room and ample space for outdoor activities. Residents of this sought-after master-planned community enjoy resort-style amenities, including multiple pools, parks, a fancy clubhouse, playgrounds, sports courts, scenic walking and biking trails, and beautifully maintained open spaces. Conveniently located just minutes from top-rated schools, shopping, dining, and major freeways. ***Owned and fully paid-off solar panels*** No Mello-Roos*** Low 1.04% effective property tax rate.
- Listing Status:
- Active
- Date Added:
- October 16, 2026
- Data Last Updated:
- November 22, 2026 at 3:18PM
- Listing Office:
- eXp Realty of Greater Los Angeles, Inc. : 888-584-9427
- Listing Agent:
- Pamela Bullard : 9494668898
- Contact:
- 9494668898
- MLS ID:
- OC26221187

- General: Community
- Other Structures: Enclosed
- Pool: CommunityAssociation
- Parking: DrivewayGarage Faces FrontGarageParking spaces: 2
- Windows: Custom Covering(s)
- General: 2
- HOA Amenities: ClubhouseSport CourtOutdoor Cooking AreaBarbecuePicnic AreaPlaygroundPoolSpa/Hot TubTrail(s)264.0Monthly
- Originating MLS: CRMLS_CRM
- School District: Saddleback Valley Unified
- County: Orange
- Zoning: 61222618
- View: None
- Fencing: Block
- Utilities: Cable AvailableElectricity ConnectedNatural Gas ConnectedSewer ConnectedWater Connected220 Volts in Garage
- Water: Public
- Sewer: Public Sewer
- Source: CRMLS_CRM
- Exclusions: Staging furniture and decor
This listing courtesy of Pamela Bullard , eXp Realty of Greater Los Angeles, Inc.
Monthly Payment
- Principal & Interest $
- Property Taxes $
- Home Insurance $
- VA Funding Fee $

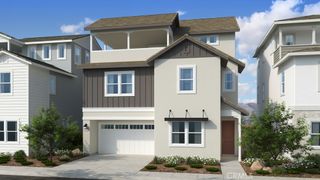
 New - 3 days ago