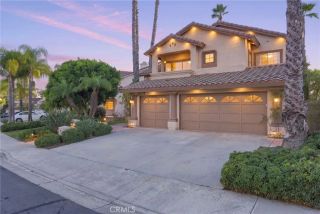
25021 Rivendell Drive, Lake Forest, CA 92630
- 5 beds |
- 3 baths |
- 2,490 sqft
 Single-Family Home
 Built in 1969
 4,792sqft lot
 2 car garage
 $622/sqft
 Listed 19 days ago
Property Description
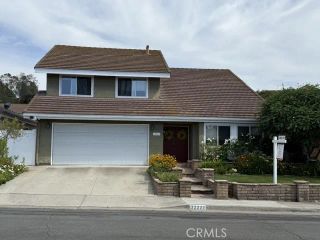
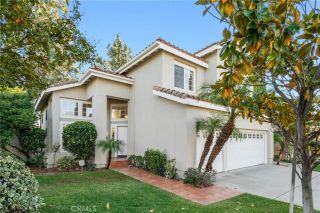
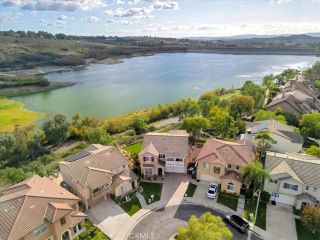
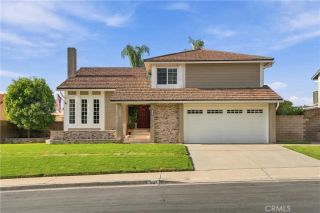
Tucked away at the end of a cul-de-sac and nestled in a eucalyptus grove, this 5-bed, 3-bath home thoughtfully combines mid-century architecture with bespoke details throughout. Vaulted ceilings with exposed beams and the open-concept floor plan create spaciousness, while walls of glass and wood-lined french doors bring the outdoors in. The centerpiece kitchen features custom white oak cabinetry, marble countertops, and designer appliances. A flex room downstairs makes a great office or main-floor bedroom. Upstairs, you'll find new hardwood flooring, refreshed bathrooms, and a primary suite completed with a fully custom, built-in white oak wardrobe. The back patio offers low-maintenance turf, raised planter beds, and a built-in fire pit overlooking the wooded grove. The home's major systems have been updated, including a whole-house fan and whole-house epoxy pipe lining. When you're not basking in your tree-lined view, you can take a stroll through the walking trails to enjoy the renowned amenities of the Lake Forest Community Association: from the beach, swim lagoon, and the city's titular lake, to sport courts including basketball, baseball, beach volleyball, pickleball and tennis. With mid-century character, thoughtful updates, and a unique forested feel all within easy reach to Orange County's premier beaches 25021 Rivendell Drive is a rare find.
- Listing Status:
- Active
- Date Added:
- November 2, 2026
- Data Last Updated:
- November 22, 2026 at 2:12PM
- Listing Office:
- Swell Property : 760-452-2345
- Listing Agent:
- Jakob McQuade : 760-450-5750
- MLS ID:
- NDP2609982
- Pool: Community/Common
- Parking: GarageParking spaces: 2
- General: 2
- HOA Amenities: Gym/Ex RoomHiking TrailsHorse TrailsLake or PondOutdoor Cooking AreaPoolExterior Bldg Maintenance256.0Monthly
- Originating MLS: CRP
- County: Orange
- Zoning: MDR - Medi61408216
- View: NeighborhoodTrees/Woods
- Sewer: Public Sewer
- Source: CRP
This listing courtesy of Jakob McQuade , Swell Property
Monthly Payment
- Principal & Interest $
- Property Taxes $
- Home Insurance $
- VA Funding Fee $

 New - 17 hours ago